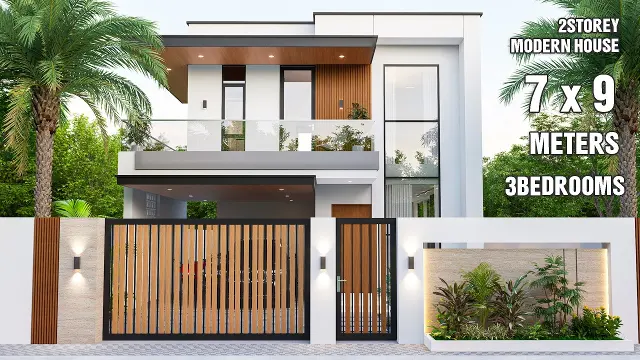
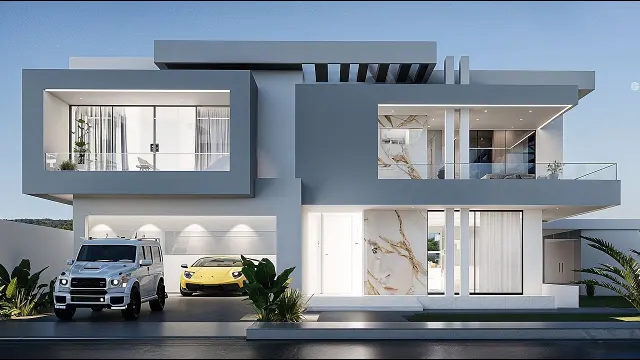
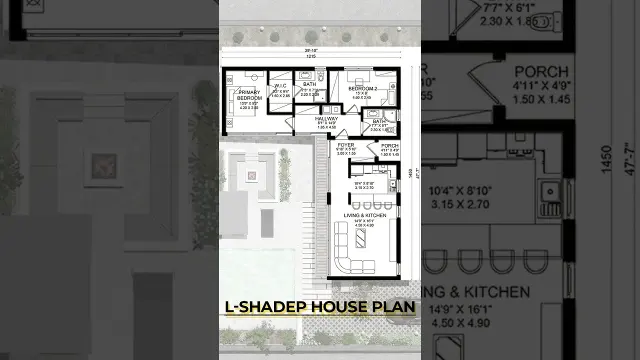
Two Storey Modern House Design With Floor Plan Tour
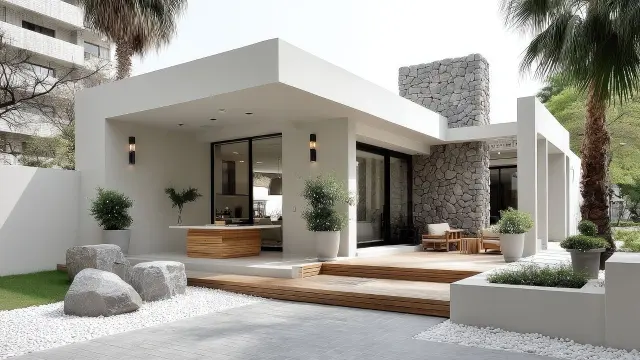
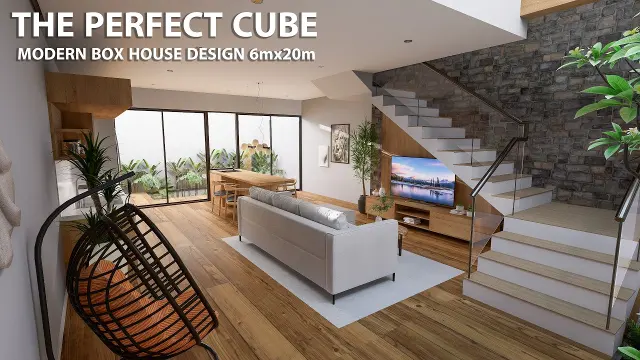
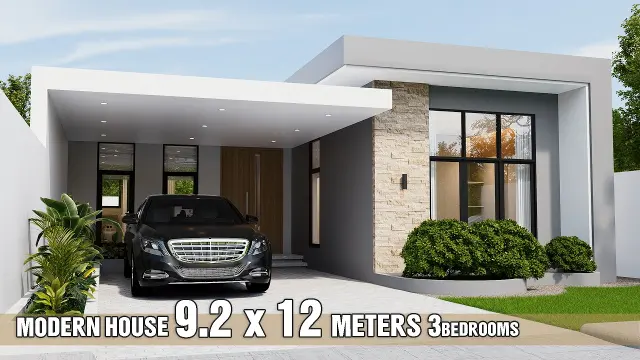
A complete tour of a 108 square meter two-storey modern house featuring a 7 by 9 meter floor plan layout.
YouTube · S.Design idea · 3 July 2026 Watch on YouTube
Tried this idea? Show how yours turned out.
I made this#house #housetour #architecture #design #2storeyhouse #modernhome
The title and summary are written by Tagrazzi; the video belongs to its creator and plays from YouTube.


Comments (0)
No comments yet. Be the first to comment.
Sign in to write a comment.