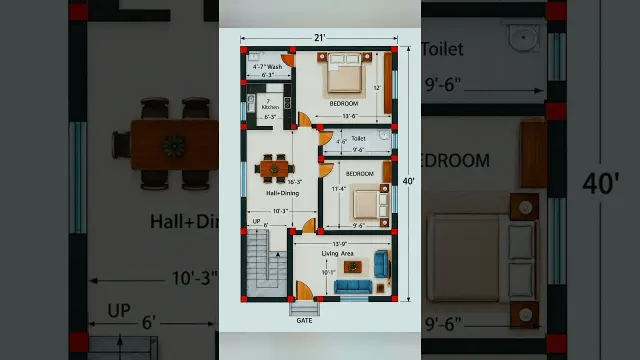
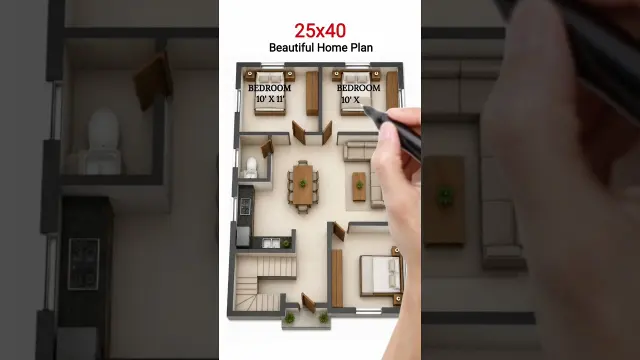
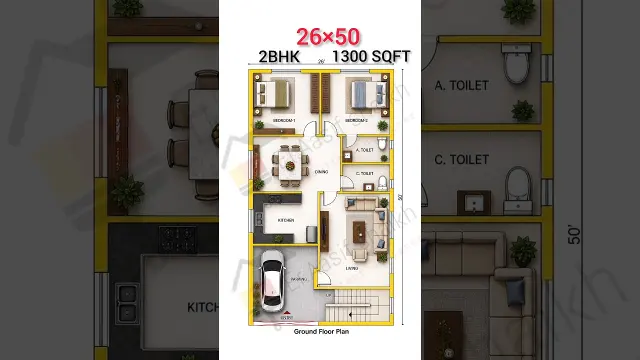
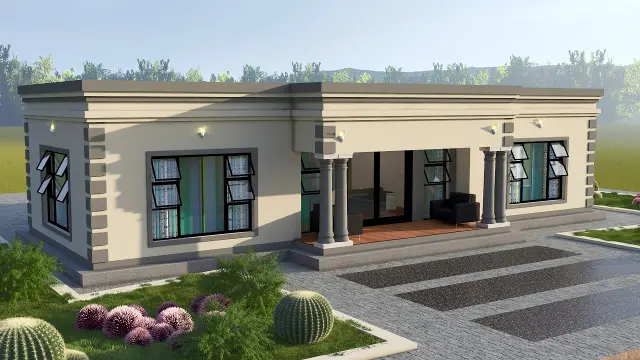
Compact 21x40 Small House Plan and 2D Floor Layout
Explore a compact 21x40 house plan featuring a simple 2D floor layout ideal for small home design ideas.
YouTube · Civil engineering · 25 September 2026 Watch on YouTube
Tried this idea? Show how yours turned out.
I made this#shortsfeed #2d #homedesign #dreamhome
The title and summary are written by Tagrazzi; the video belongs to its creator and plays from YouTube.

Comments (0)
No comments yet. Be the first to comment.
Sign in to write a comment.