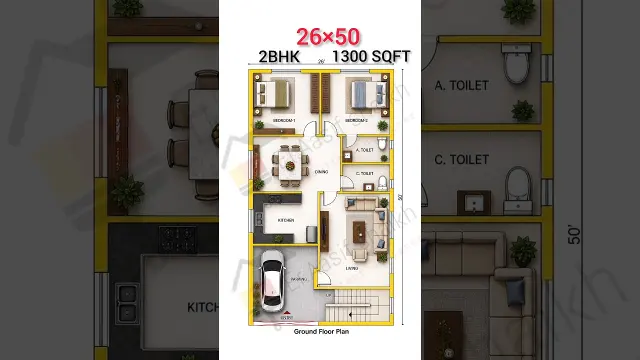
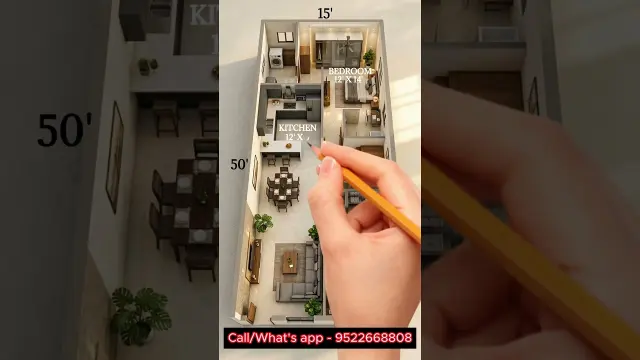
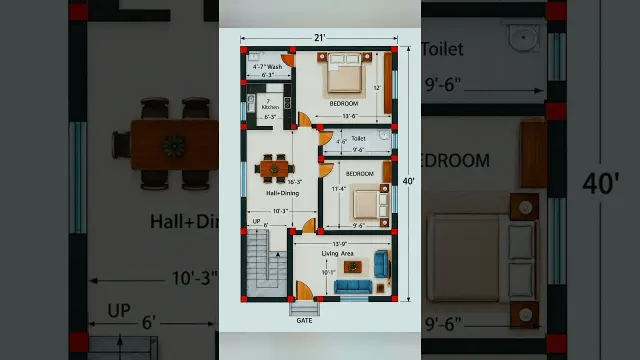
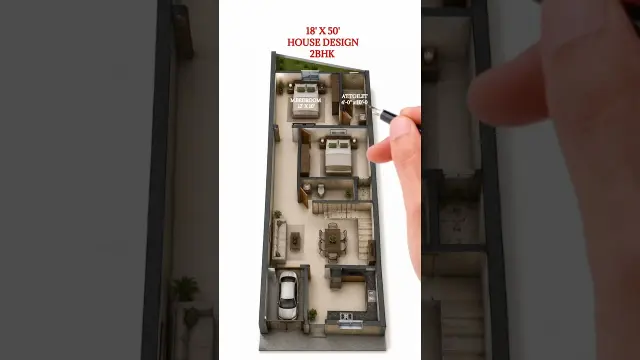
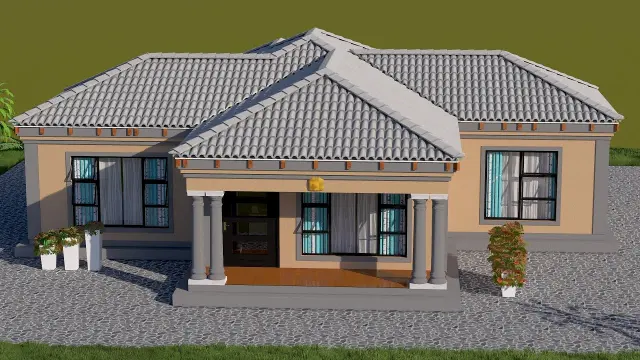
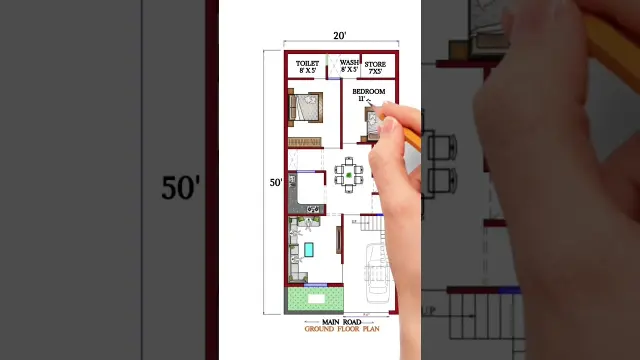
26x50 East Facing 2BHK Modern House Plan with Car Parking
This 1,300 square foot east-facing house plan includes two bedrooms, a modular kitchen, living area, and car parking.
YouTube · Er. Aasif shaikh · 26 June 2026 Watch on YouTube
Tried this idea? Show how yours turned out.
I made this#gharkanaksha #exteriordesign #housedesign #HousePlan #26x50HousePlan #1300SqFtHousePlan #EastFacingHousePlan #2BHKHousePlan #FloorPlan #HomeDesign #ModernHousePlan #Architect #CivilEngineer #HomePlanning #ConstructionDesign
The title and summary are written by Tagrazzi; the video belongs to its creator and plays from YouTube.
Comments (0)
No comments yet. Be the first to comment.
Sign in to write a comment.