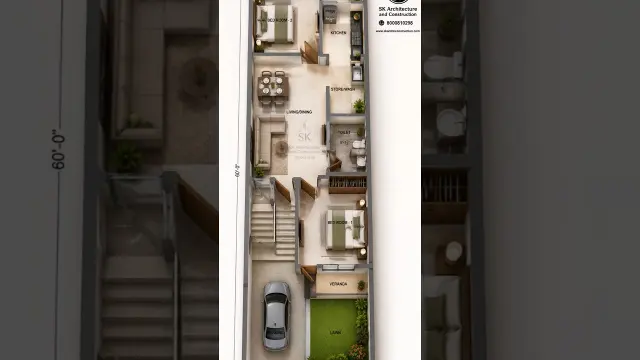
 Narrow 17 by 60 West Facing 2BHK Smart House Plan
#Modern House Plan
14 ideas
Narrow 17 by 60 West Facing 2BHK Smart House Plan
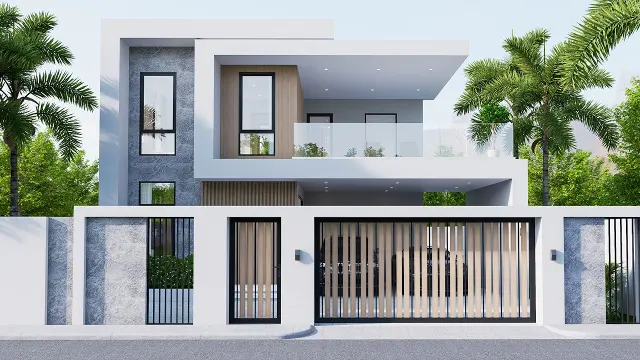 Luxury Two-Storey Modern House Design with Floor Plan
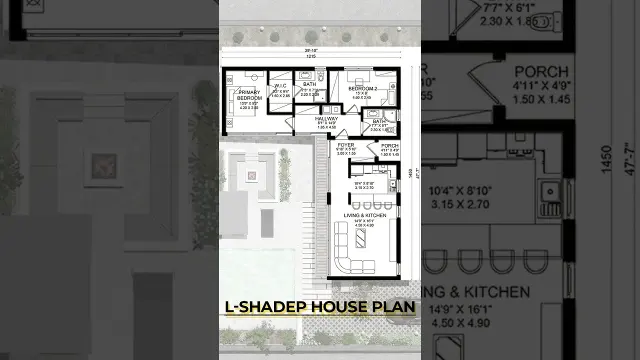 Modern L-Shaped House Floor Plan with Two Bedrooms
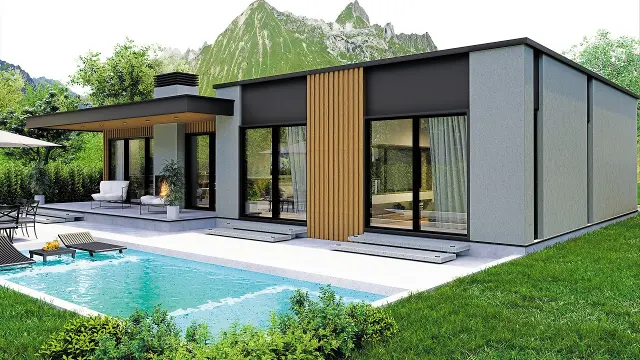 Modern 49 by 29 Feet House Design with Pool Layout
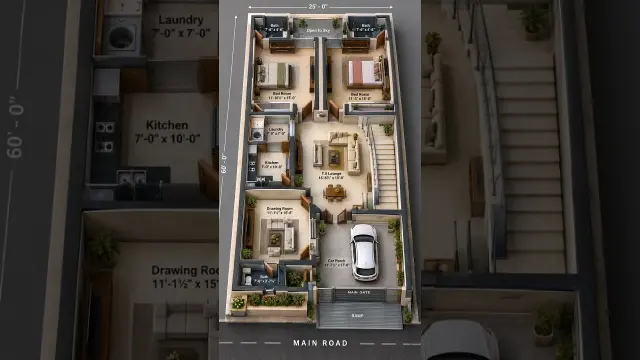 Furnished 25 by 60 Feet Modern 3D House Layout
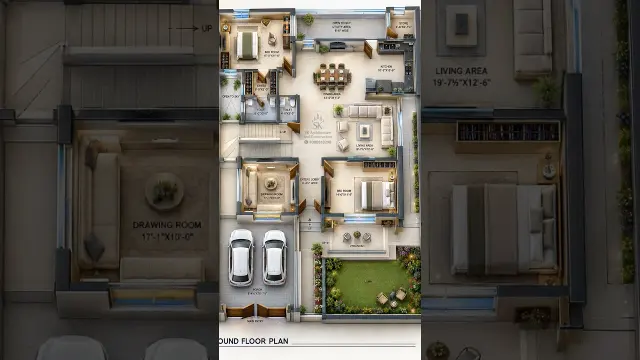 West Facing 40 by 60 Feet 3BHK Modern Home Plan
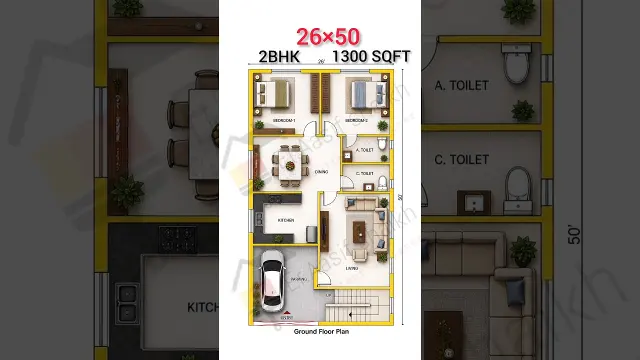 26x50 East Facing 2BHK Modern House Plan with Car Parking
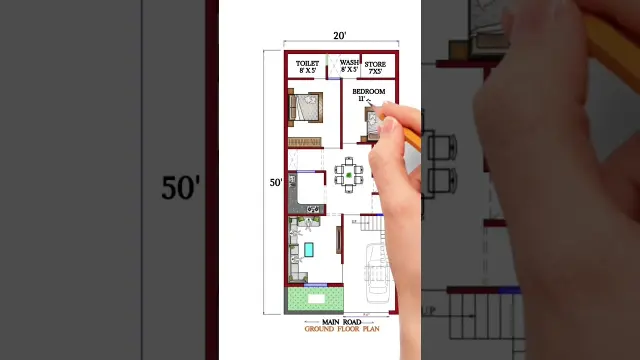 Practical 20 by 50 Feet 1000 Sq Ft Modern Home Plan
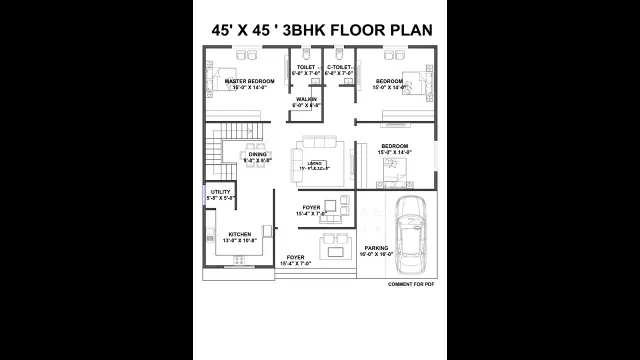 Spacious 45 by 45 Feet 3BHK Residential Floor Plan
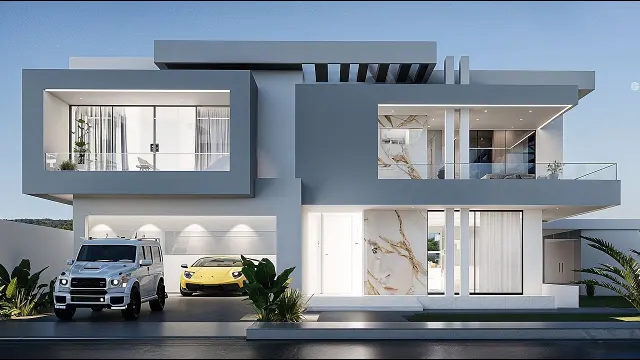 Two-Story Modern House Virtual Tour with Four Suites
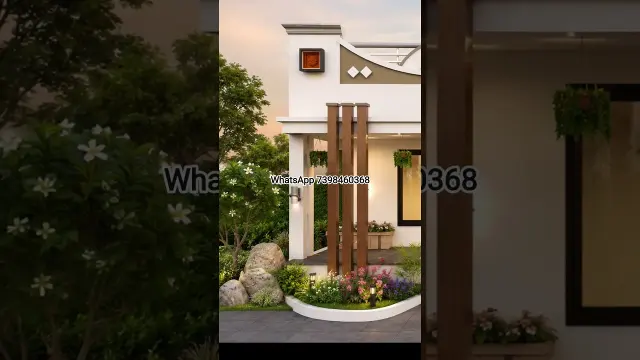 Compact 28x30 Feet Modern 2BHK House Plan with Elevation
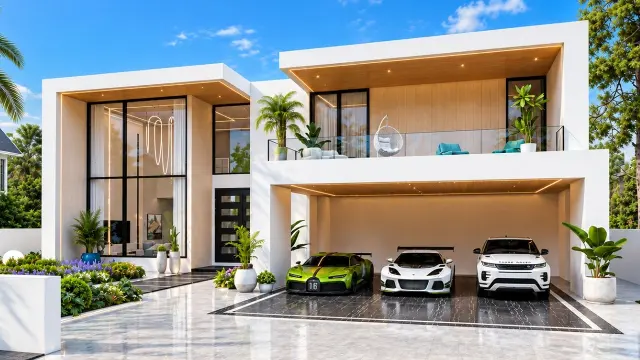 Stunning Four-Bedroom Luxury Modern Villa Animation
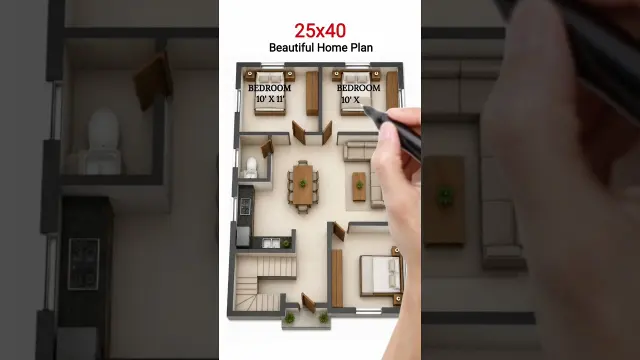 Modern 25x40 Three Bedroom Floor Plan and Home Design
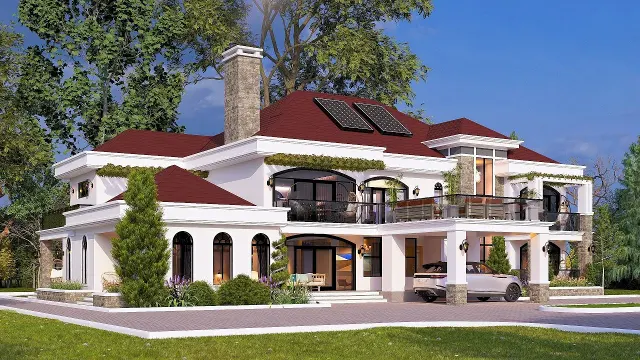 Contemporary Luxury Mansion House Plan with Carport
Get new #Modern House Plan ideas by email
Every Thursday: the week's best ideas, with the newest from #Modern House Plan.
Related tags
Modern House Plans: A Practical Guide
A modern house plan is a home layout shaped by simplicity, function, and clean design. It usually focuses on open rooms, easy movement, natural light, and a clear connection between indoor and outdoor spaces. While the word “modern” can describe many styles, in house planning it often means a layout that feels uncluttered, practical, and comfortable for everyday life.
What makes a house plan modern
Modern house plans are usually built around the way people live now. Instead of dividing a home into many small rooms, they often use open living, dining, and kitchen areas. This creates a sense of space, even in a compact home. Straight lines, simple shapes, and efficient use of every square foot are common.
Many modern plans also include:
Read more
- Large windows for daylight
- Fewer unnecessary corridors
- Flexible rooms that can serve more than one purpose
- Storage built into the layout
- Indoor and outdoor areas that connect easily
A modern plan does not have to look cold or minimal. It can still feel warm, family-friendly, and personal.
Common types of modern house plans
There are many ways to design a modern home, depending on your needs and the size of your land. Some common layouts include:
- Open-plan homes, where the main living spaces flow together
- Single-storey homes, which are easy to move around in
- Double-storey homes, which separate public and private areas
- Compact urban homes, designed to make the most of limited space
- Courtyard homes, which bring light and privacy into the center of the house
The best plan is not the largest one, but the one that fits your daily routine.
What to consider before choosing a plan
Before you settle on a design, think about how you live. How many bedrooms do you need? Do you want a separate study, a larger kitchen, or space for guests? Do you need easy access for children, older family members, or future changes in mobility?
It also helps to think about:
- Privacy between bedrooms and shared spaces
- Storage for daily items
- The direction of sunlight and heat
- Ventilation and airflow
- How the entry, kitchen, and bathrooms are placed
A good house plan balances beauty with comfort and usefulness.
Practical tips for beginners
If you’re new to house planning, start with your priorities. Make a list of what matters most and what you can compromise on. Sketch how you move through the home during a normal day. This often reveals whether a layout feels natural or awkward.
Keep these tips in mind:
- Choose a plan that suits your land size and shape
- Leave room for furniture, not just walls
- Make circulation simple and direct
- Avoid overcomplicating the layout
- Think about maintenance as well as appearance
A modern house plan works best when it supports real life. The most successful designs feel calm, bright, and easy to use, while still giving you enough flexibility to make the home your own.
Videos come from YouTube and posts from Instagram; titles and summaries are our own. All rights belong to their creators.