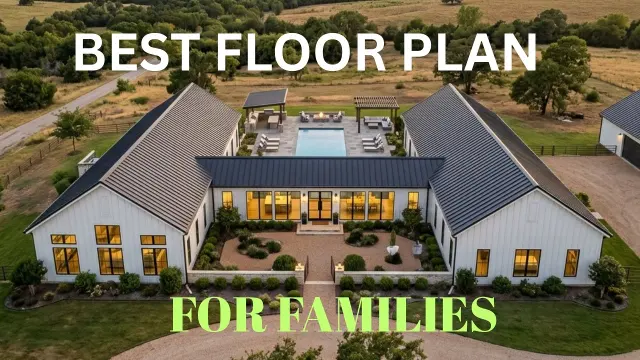
 Why H Shaped Barndominium Design Works for Modern Family Living
#House Plans
21 ideas
Why H Shaped Barndominium Design Works for Modern Family Living
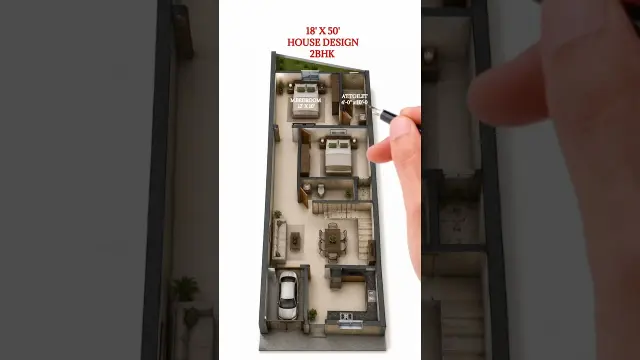 Smart 18x50 House Design with Two Bedrooms and Practical Layout
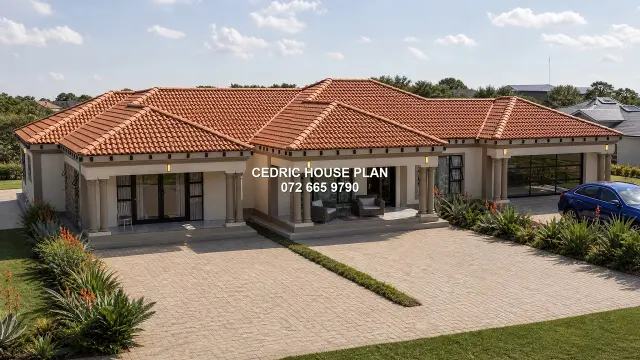 Four Bedrooms House Plan Design Tour with Garage and Lounge
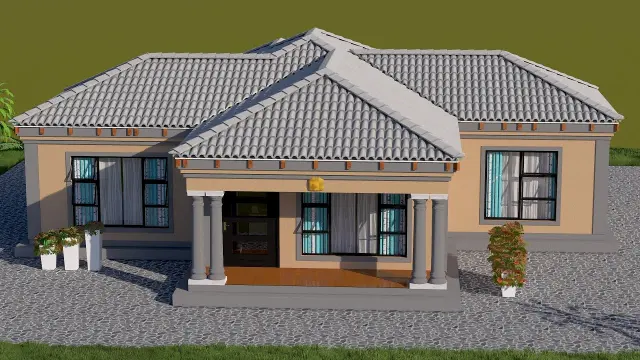 Compact Two Bedrooms House Plan Layout and Design
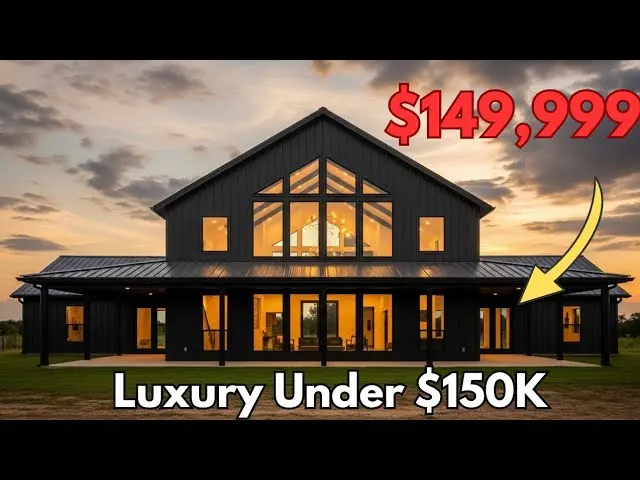 12 Affordable Barndominium Plans Under $150k with Luxury Look
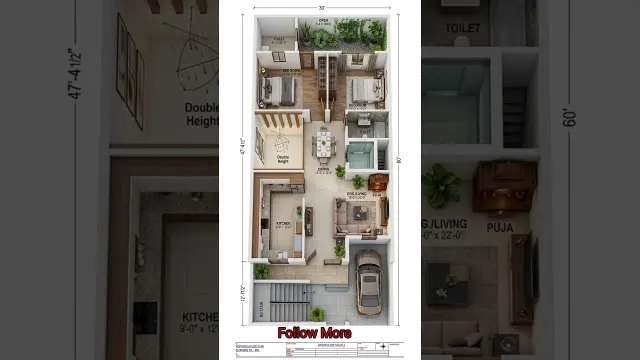 Modern East Facing 30x60 House Plans and Elevation Design
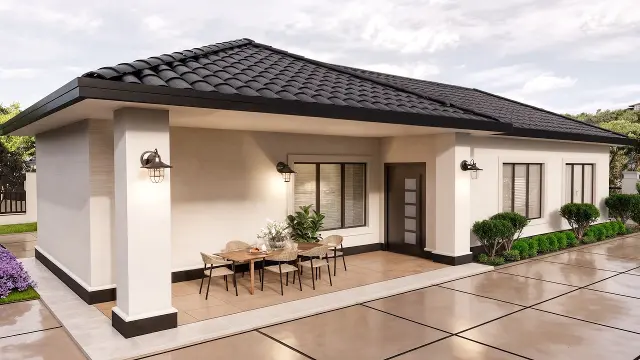 Modern 80 Square Meter Small House Design and Full Tour
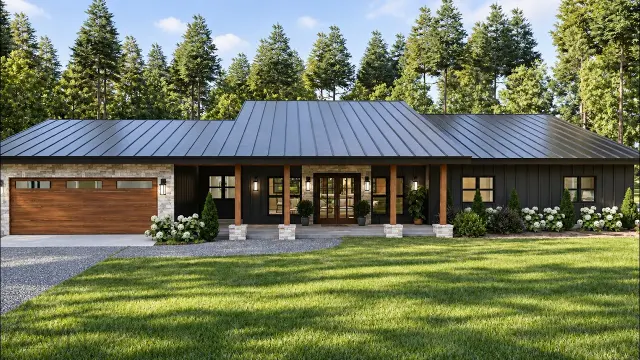 One-Story Dream Home Floor Plan with Four Bedrooms and Smart Layout
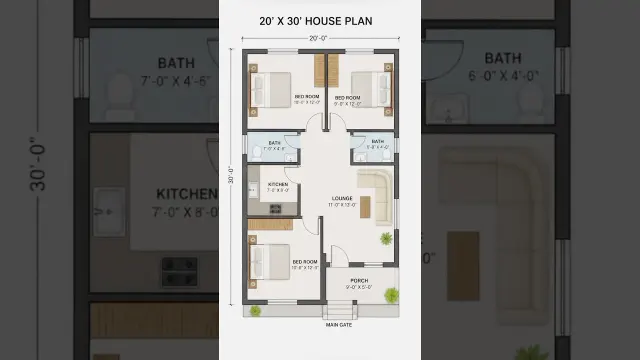 Compact 20x30 Small House Plan and 3D Model Design Ideas
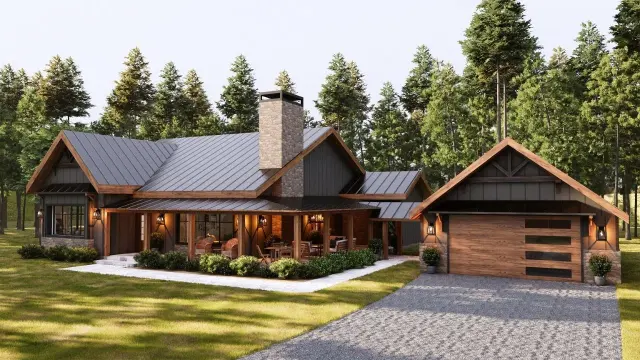 Retirement Dream Home One-Story House Plan with Three Bedrooms
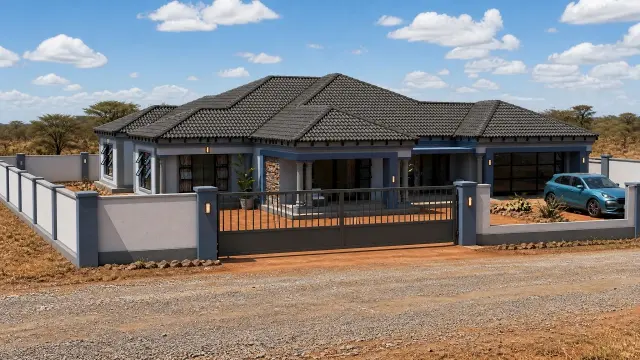 Four Bedrooms House Plan Design Idea with Complete Layout Tour
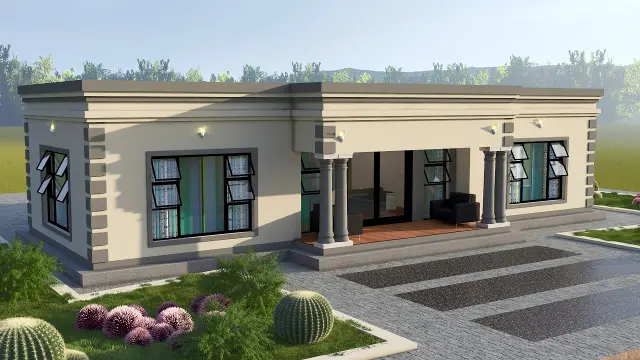 Simple Two Bedrooms House Plan Design Layout
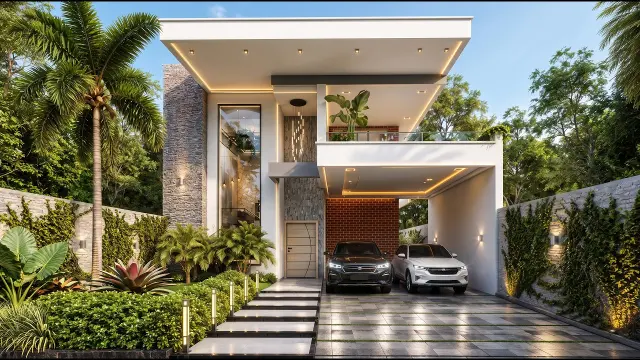 Modern Minimalist Two-Story House Plans With Pool
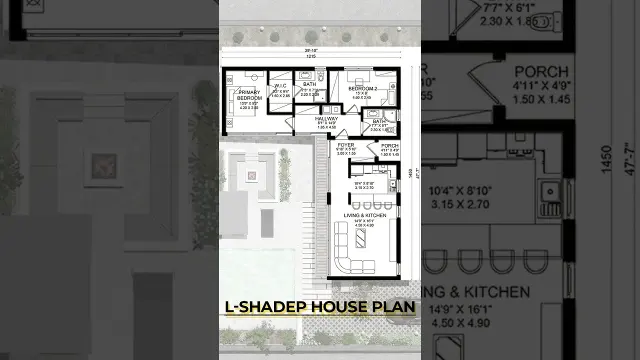 Modern L-Shaped House Floor Plan with Two Bedrooms
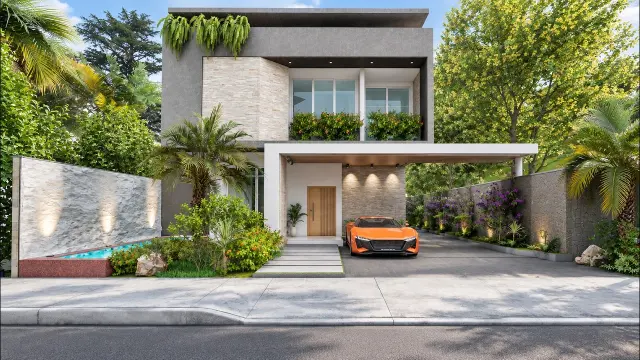 Modern Tropical Four-Bedroom House With Private Pool
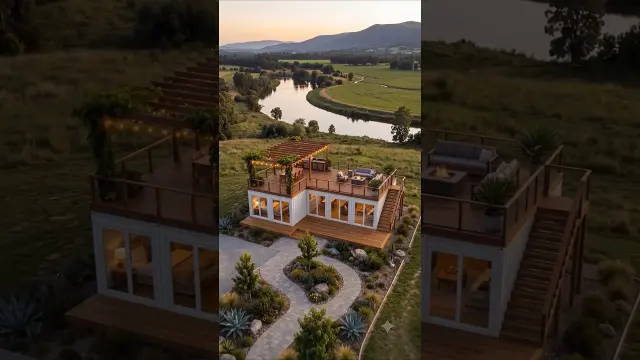 Two-Bedroom Shipping Container Home Plan With Rooftop Deck
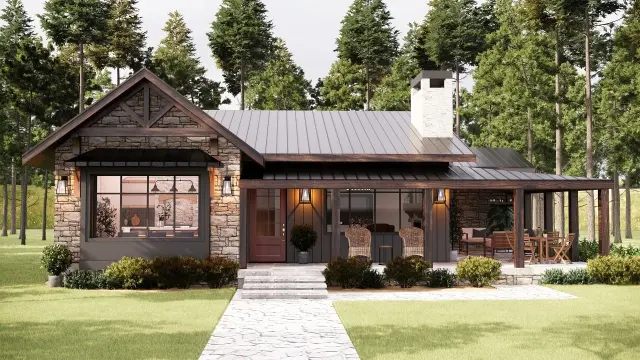 Stunning 1500 Sq Ft Rustic Retreat House Plan with Layout Details
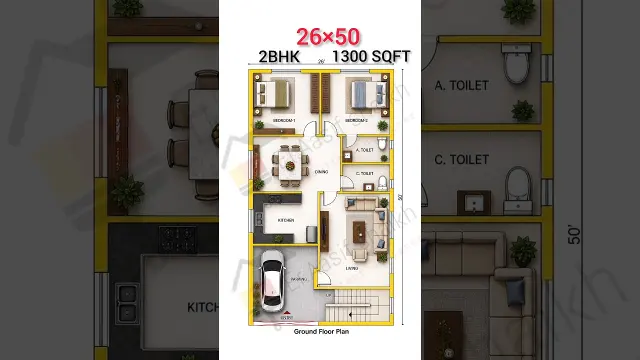 26x50 East Facing 2BHK Modern House Plan with Car Parking
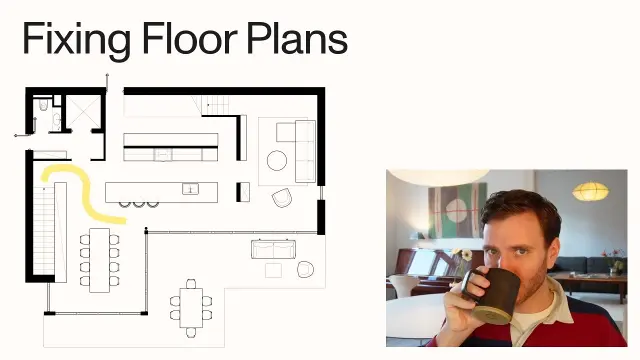 Interior Designer Fixes Past Architectural Floor Plans
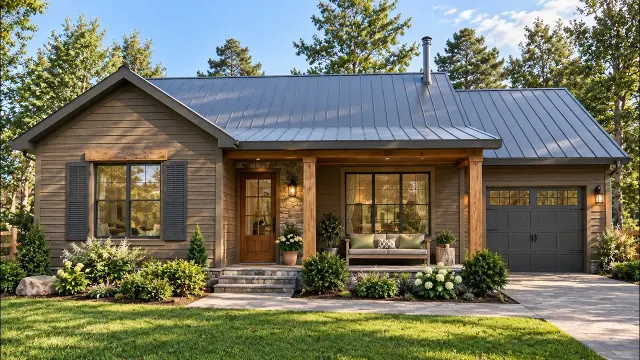 Charming Rustic Small Home Design With Warm Wood Details
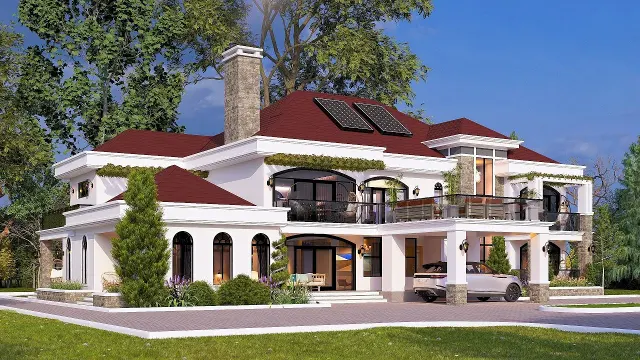 Contemporary Luxury Mansion House Plan with Carport
Get new #House Plans ideas by email
Every Thursday: the week's best ideas, with the newest from #House Plans.
Related tags
House Plans and Home Design Basics
What house plans are
House plans are the drawings and written details that show how a home is designed before it is built. They describe the layout of rooms, the size and shape of the building, door and window placement, and often the structure and major features of the home. For many people, a house plan is the starting point for turning an idea into a real place to live.
A good plan does more than show walls and rooms. It helps you understand how daily life will work in the home: where you enter, how you move from one space to another, where natural light comes in, and how private or open the rooms feel. Whether the home is small or large, the plan gives the project shape and logic.
Common types and styles
Read more
House plans come in many forms, but they are often grouped by style and by how the spaces are arranged. Some plans are simple and compact, while others are spread out or arranged over more than one level.
- Single-story plans are practical and easy to navigate.
- Two-story plans separate living areas and sleeping areas more clearly.
- Open-plan layouts connect kitchen, dining, and living spaces.
- Closed layouts use more defined rooms for privacy and quiet.
Style also affects the feeling of the house. Some plans lean toward modern simplicity with clean lines and open spaces. Others reflect traditional, rustic, tropical, or farmhouse influences with porches, pitched roofs, natural materials, or a stronger indoor-outdoor connection. The style you choose should suit the way you want to live, not just the way the house looks.
What to look for in a good plan
When you read a house plan, focus on how well it supports everyday life. Think about the path from the entrance to the main living spaces. Notice whether bedrooms are placed for privacy. Check if there is enough storage, and whether bathrooms are easy to reach from the right parts of the house.
A strong plan usually balances beauty and practicality. It should feel comfortable to live in, easy to maintain, and sensible to move through. It should also fit the site, including sunlight, views, slope, and outdoor space.
Practical tips for beginners
If you are new to house plans, start with your daily needs rather than a fixed idea of a perfect house.
- Make a list of the rooms and features you truly need.
- Think about how many people will use the home and how often.
- Consider future changes, such as working from home or growing family needs.
- Pay attention to storage, circulation, and furniture placement.
- Look for plans that suit your plot size and local conditions.
- Keep the design simple if you want construction and upkeep to stay manageable.
It also helps to imagine living in the plan. Where would you place shoes, coats, laundry, and everyday items? Is there a natural place for quiet, gathering, cooking, and rest? These small questions often reveal whether a plan will work well over time.
Choosing the right direction
The best house plan is one that feels balanced, useful, and comfortable. It should match your lifestyle, the climate, and the way you want the home to function day after day. If you take time to study the flow, proportions, and practical details, you will be better prepared to choose or adapt a plan that truly fits your needs.
Videos come from YouTube and posts from Instagram; titles and summaries are our own. All rights belong to their creators.