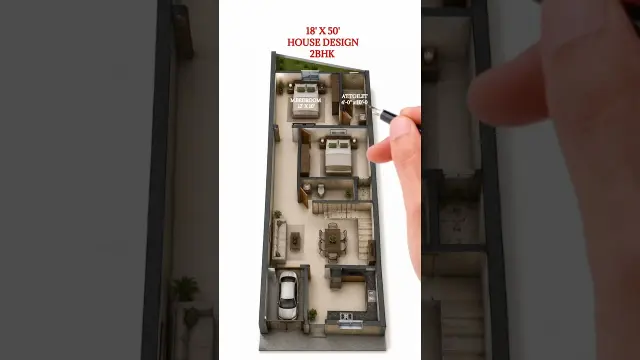
 Smart 18x50 House Design with Two Bedrooms and Practical Layout
#Small House
8 ideas
Smart 18x50 House Design with Two Bedrooms and Practical Layout
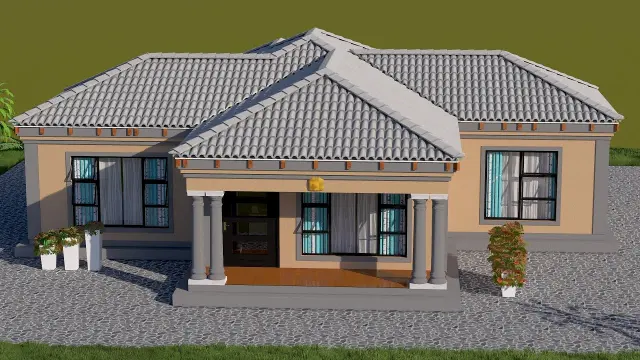 Compact Two Bedrooms House Plan Layout and Design
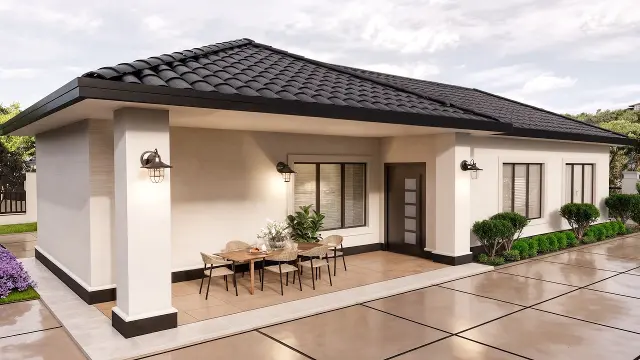 Modern 80 Square Meter Small House Design and Full Tour
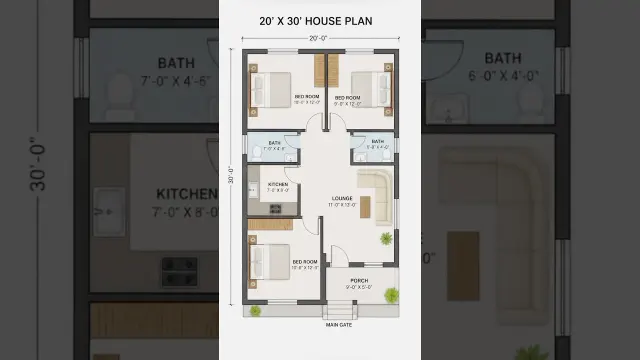 Compact 20x30 Small House Plan and 3D Model Design Ideas
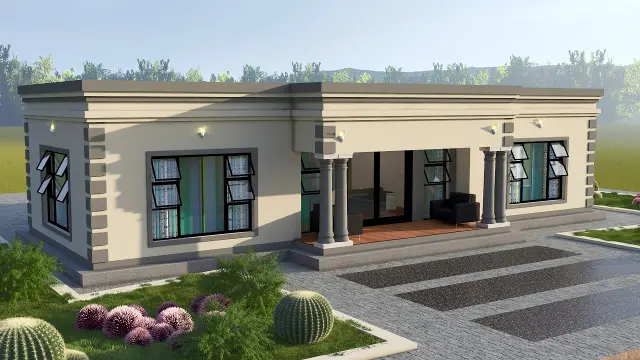 Simple Two Bedrooms House Plan Design Layout
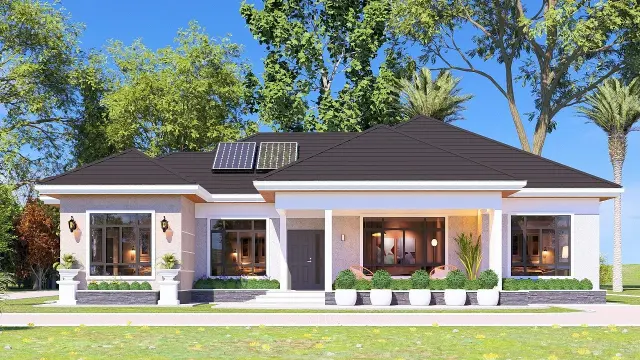 Modern 3-Bedroom Small Bungalow House Plan and Exterior Ideas
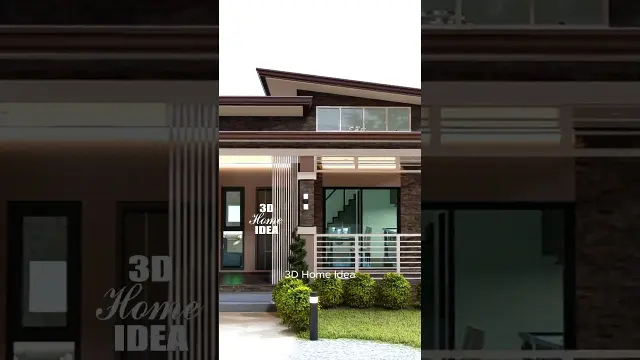 Modern Two Bedroom Small House Design Layout
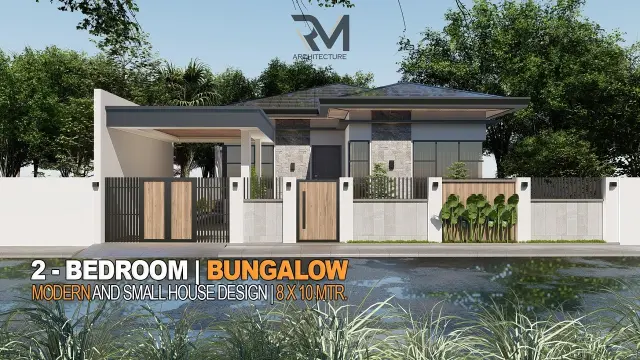 Cozy 2-Bedroom Small Modern Bungalow House Design
Get new #Small House ideas by email
Every Thursday: the week's best ideas, with the newest from #Small House.
Related tags
Small House Ideas and Living
A small house is a home designed to make the most of limited floor space. It can be a cottage, bungalow, apartment-style home, or compact modern build, but the idea is the same: fewer square metres, thoughtful rooms, and a layout that works hard. Small houses have existed for centuries in many forms, from modest rural homes to urban dwellings built on narrow plots. Today, they remain appealing because they are often easier to maintain, simpler to furnish, and more efficient to live in.
What makes a small house work
The best small houses are not just scaled-down versions of larger homes. They are planned around everyday life. Good circulation, natural light, and storage matter more than having many separate rooms. Open-plan layouts are common because they reduce wasted hallway space and make a home feel larger. At the same time, some people prefer a few well-defined rooms for privacy and quiet.
A small house can suit many lifestyles, from a single person to a couple or a family, as long as the layout matches the way you live. The key is to think about how each room will be used and to avoid spaces that sit empty most of the time.
Read more
Common styles
Small houses come in many styles. Traditional small homes often use simple rooflines, symmetrical fronts, and cosy interiors. Cottage-style houses usually feel warm and informal, with practical rooms and a charming, lived-in character. Modern small houses tend to favour clean lines, open plans, and large windows to bring in light. Bungalows are another popular type, with everything on one level, which can make daily living easier and more accessible.
You can also mix styles. A small house may have a classic exterior and a modern interior, or a simple shape with carefully chosen details that give it personality.
Space-saving ideas
In a small house, every choice counts. Built-in storage can help keep rooms tidy without taking up extra floor space. Furniture that serves more than one purpose, such as a bench with storage or a fold-away table, can also be useful. Light colours often make rooms feel more open, while mirrors and good lighting can increase the sense of space.
Some practical habits can make a difference too:
- Keep pathways clear and avoid overcrowding rooms with furniture.
- Choose pieces that fit the scale of the home.
- Use vertical space with shelving or tall storage.
- Let in as much natural light as possible.
- Keep the design simple so the home feels calm rather than cramped.
Things to think about
If you are planning or decorating a small house, start with your daily needs. Think about how many people live there, how much storage you need, and whether you want one open space or more separated rooms. It is also worth considering future flexibility, since a room may need to change use over time.
A small house can be welcoming, practical, and beautiful when it is planned with care. The goal is not to make it seem bigger than it is, but to make every part of it useful and comfortable.
Videos come from YouTube and posts from Instagram; titles and summaries are our own. All rights belong to their creators.