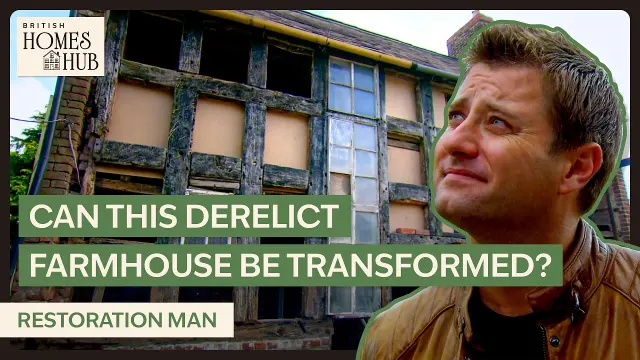
 Derelict Farmhouse Makeover Featured on Restoration Man
#British Architecture
1 ideas
Derelict Farmhouse Makeover Featured on Restoration Man
Get new #British Architecture ideas by email
Every Thursday: the week's best ideas, with the newest from #British Architecture.
Related tags
British Architecture Guide
What British architecture is
British architecture is the built language of homes, churches, public buildings, and streetscapes across England, Scotland, Wales, and Northern Ireland. It has grown over many centuries, shaped by local materials, climate, religion, social life, and changing ideas about beauty and function. If you look closely, you will see a mix of sturdy stone cottages, ornate civic buildings, timber-framed houses, grand terraces, and contemporary glass and steel structures, often standing side by side.
One of the most interesting things about British architecture is how layered it is. New buildings have often been added to older ones rather than replacing them completely, so towns and cities can feel like a record of history written in brick, stone, slate, and timber.
Main styles you’ll notice
Read more
There is no single British style, but several broad traditions recur:
- Medieval architecture: thick walls, small windows, arches, and churches or manor houses built for permanence.
- Tudor and Elizabethan: timber framing, decorative chimneys, leaded windows, and a mix of practical and ornamental detail.
- Georgian: balanced façades, symmetry, sash windows, and calm proportions.
- Victorian: varied and expressive, with Gothic revival, terracotta, decorative brickwork, and intricate interiors.
- Edwardian: lighter, roomier houses with simpler lines and generous windows.
- Modern and contemporary: functional layouts, new materials, and a focus on light, space, and energy performance.
Each style reflects different tastes and building methods, but they are often blended in real life, especially in renovated homes and extensions.
Materials and construction
British buildings have traditionally used local materials. Stone is common in areas where it was easy to quarry, while brick became widespread where clay was available. Timber framing appears in earlier buildings and in some rural houses. Slate roofing is also strongly associated with many parts of Britain because it is durable and suits the damp climate.
Traditional construction often relied on thick walls, lime mortar, and natural ventilation. These materials helped buildings breathe and move a little with time. If you are caring for an older home, it is important to respect that logic; modern materials are not always the best fit for historic fabric.
What to look for as a beginner
If you want to understand British architecture, start by noticing a few simple clues:
- Window shape and placement: sash windows, casements, mullions, or large modern panes.
- Roof form: steep roofs, dormers, chimneys, or flat roofs.
- Wall material: brick, stone, render, or timber.
- Symmetry: formal balanced fronts often suggest Georgian influence.
- Ornament: carved details, mouldings, decorative brickwork, or simple plain surfaces.
Walking through a street with these details in mind can quickly help you read a building’s age and character.
Practical tips for appreciating or renovating
When you admire British architecture, try to look at the whole building, not just the façade. The relationship between roof, windows, doors, and materials usually tells the story. If you are renovating an older property, keep original features where possible, repair rather than replace, and choose changes that suit the building’s character. Good design does not need to imitate the past exactly, but it should feel in tune with it.
British architecture works best when you see it as a conversation between history and everyday life: practical, varied, and often quietly beautiful.
Videos come from YouTube and posts from Instagram; titles and summaries are our own. All rights belong to their creators.