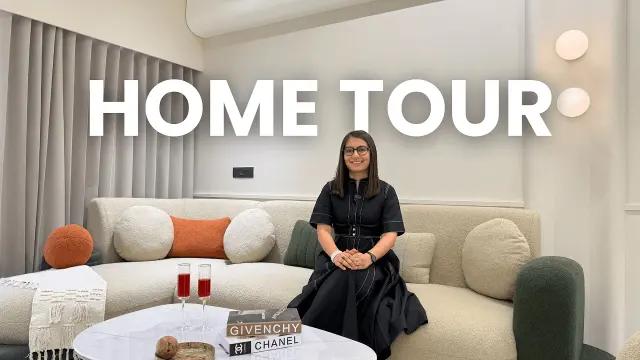
 Modern minimal apartment tour with recurring curves and arches
#Interior Architecture
1 ideas
Modern minimal apartment tour with recurring curves and arches
Get new #Interior Architecture ideas by email
Every Thursday: the week's best ideas, with the newest from #Interior Architecture.
Related tags
Interior Architecture Guide
Interior architecture is the design of the inside of a building as a complete spatial experience. It sits between architecture and interior design: it looks not only at how a room is decorated, but at how walls, openings, ceilings, stairs, light, circulation, and built-in elements shape the way a space feels and functions. If interior design focuses more on furnishings and finishes, interior architecture pays close attention to the structure and bones of the room.
What interior architecture does
At its best, interior architecture makes a space easier to use, more comfortable, and more coherent. It considers how people move through a home or building, where natural light enters, how rooms connect, and how proportions affect atmosphere. In a small space, it can make the difference between feeling cramped and feeling calm. In a larger space, it can bring order and warmth.
Interior architecture is used in homes, apartments, workplaces, hospitality spaces, shops, and public buildings. The goal is not just to make a room look good, but to make it work well for the people using it.
Read more
Common elements and approaches
Interior architecture often involves:
- The layout of rooms and circulation
- Windows, doors, arches, and openings
- Ceilings, beams, niches, and built-in storage
- Staircases and transitions between levels
- Materials, surfaces, and finishes
- Light, both natural and artificial
Some spaces feel strongly architectural because of their structure: exposed walls, strong lines, repeated forms, or carefully framed views. Others feel softer, with curved edges, layered textures, and integrated details. Both approaches can be successful if they support the purpose of the room.
Main styles and influences
Interior architecture can appear in many styles. A minimalist space may rely on clean lines, simple volumes, and restrained materials. A traditional room may use mouldings, symmetry, and more formal proportions. Industrial-inspired spaces often leave structural elements visible. Contemporary interiors may combine open plans, smooth surfaces, and built-in features for a streamlined effect.
You may also notice recurring design ideas such as:
- Arches and rounded openings for a softer spatial feel
- Repeated lines or panels for rhythm and balance
- Open-plan layouts to create a sense of flow
- Zoning with furniture, lighting, or changes in material rather than full walls
What beginners should know
If you are planning a space, start with function. Think about how you actually live in it before choosing finishes or furniture. Measure carefully, observe where daylight falls, and notice how you move from one area to another. Good interior architecture usually begins with practical questions.
A few simple principles help:
- Keep circulation clear
- Use proportions that suit the room’s scale
- Let one idea lead, rather than mixing too many strong effects
- Repeat materials or shapes to create harmony
- Leave some visual rest; not every surface needs attention
Practical tips
When you want a room to feel more considered, look first at the fixed elements. A well-placed opening, a built-in shelf, or a carefully chosen light source can change a space more than decorative objects alone. Try to balance openness with enclosure, and softness with structure. The most successful interior architecture often feels natural, as if the space has always known how it wanted to be used.
Videos come from YouTube and posts from Instagram; titles and summaries are our own. All rights belong to their creators.