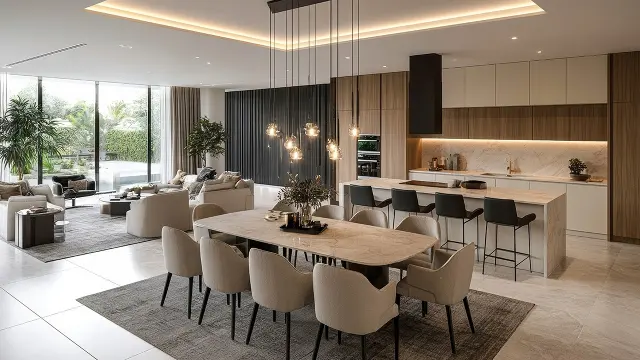
 Modern Home Interior Design With Seamless Open Flow
#Kitchen Design
2 ideas
Modern Home Interior Design With Seamless Open Flow
Get new #Kitchen Design ideas by email
Every Thursday: the week's best ideas, with the newest from #Kitchen Design.
Related tags
Kitchen Design Ideas and Planning Guide
What kitchen design means
Kitchen design is the planning of a kitchen so it works well for cooking, cleaning, storing, and gathering. It brings together layout, storage, surfaces, lighting, appliances, and style. A well-designed kitchen feels practical first, but it also looks calm and inviting. Because the kitchen is used so often, good design can make everyday routines easier and more comfortable.
Kitchen design has roots in the long history of domestic cooking spaces, when kitchens were shaped mainly by fire, water, and available storage. Over time, they became more organised and efficient, with clearer work zones and better use of space. Today, the best kitchen design still follows the same idea: make the room simple to use and pleasant to be in.
Common kitchen layouts
Read more
The layout is one of the most important parts of kitchen design. It decides how you move through the room and how easily you can prepare food.
- A single-wall kitchen keeps everything along one side and suits smaller spaces.
- A galley kitchen places units on two parallel sides and can be very efficient.
- An L-shaped kitchen opens the room and works well in many homes.
- A U-shaped kitchen offers generous work surfaces and storage.
- An island layout can add preparation space, seating, or a natural gathering point if the room is large enough.
When planning, think about the relationship between the main work areas: cooking, washing, and food storage. You do not need a complicated setup, but the flow should feel logical.
Materials, colours, and finishes
Kitchen design is also about the surfaces you see and touch every day. Cabinets, worktops, splashbacks, flooring, and handles all shape the character of the room. Smooth finishes can feel clean and modern, while painted wood or textured details can add warmth and softness.
Light colours often make a kitchen feel larger and brighter, but darker tones can bring depth and a more grounded look. Mixed materials are common, as they help balance function and style. For example, you might pair a simple cabinet finish with a more characterful work surface or splashback.
Storage and practicality
Good storage is one of the clearest signs of thoughtful kitchen design. It helps keep the room tidy and makes tools easier to find. Deep drawers, tall cupboards, open shelving, and built-in organisers can all be useful, depending on what you keep in the kitchen.
A few practical principles help most kitchens:
- Keep everyday items close to where you use them.
- Leave enough clear worktop space for preparation.
- Make bins, cleaning supplies, and small appliances easy to access.
- Avoid overcrowding the room with too many features.
Lighting and atmosphere
Lighting matters as much as cabinetry or layout. A kitchen usually needs a mix of general light, task light for food preparation, and softer light for atmosphere. Good lighting makes the room safer and more comfortable, and it helps materials and colours look their best.
A kitchen that suits you
The best kitchen design reflects how you live. Some people need a compact, efficient space for quick meals. Others want room for family cooking or casual conversation. If you are planning a kitchen, start with how you use it every day, then choose a layout and style that support those habits. Simple, well-considered choices often age best and stay useful for years.
Videos come from YouTube and posts from Instagram; titles and summaries are our own. All rights belong to their creators.