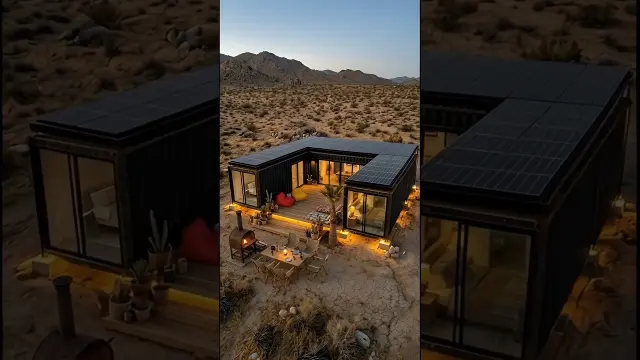
 U-Shaped Shipping Container Home With Solar Power
#Container Home
14 ideas
U-Shaped Shipping Container Home With Solar Power
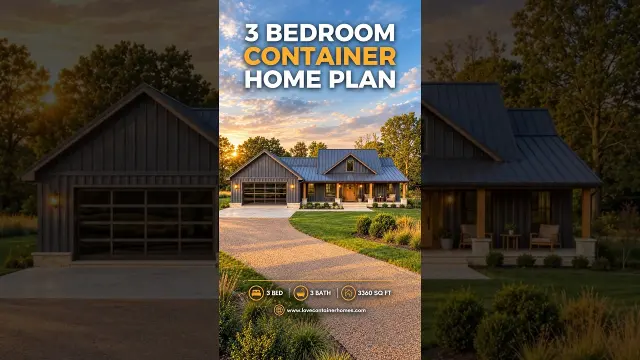 The Alder 3-Bedroom Shipping Container Home Floor Plan
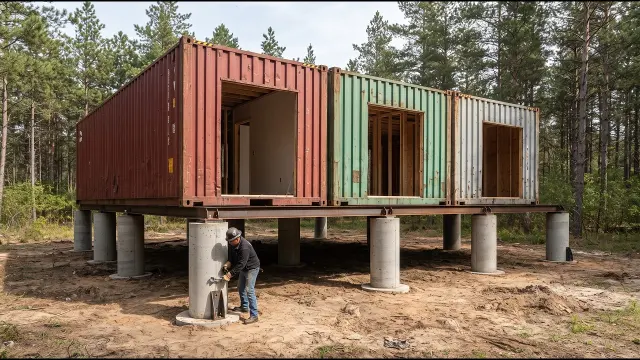 Building a Three-Room Container House on Concrete Supports
 Full Tour of a Self-Sufficient Shipping Container Home
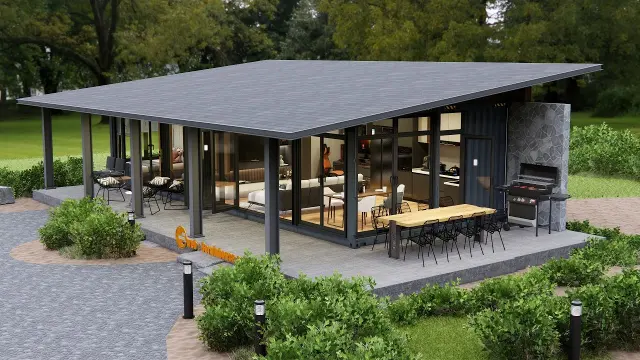 Modern Two-Bedroom Container Home Tour Built With Two Containers
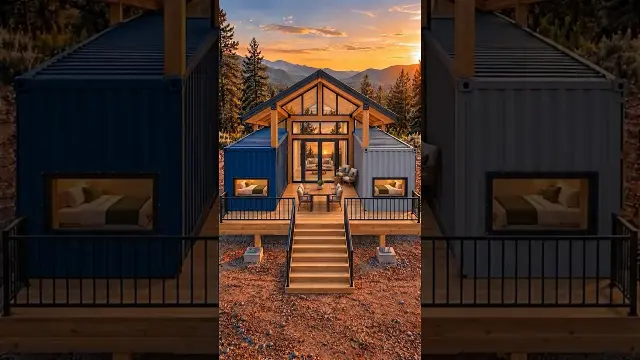 Converting Two Shipping Containers Into a Mountain Retreat
 Two-Bedroom Shipping Container Home Plan With Rooftop Deck
 Real Pros and Cons of Designing and Building Container Homes
 Six Shipping Containers Transformed Into a Desert Hacienda
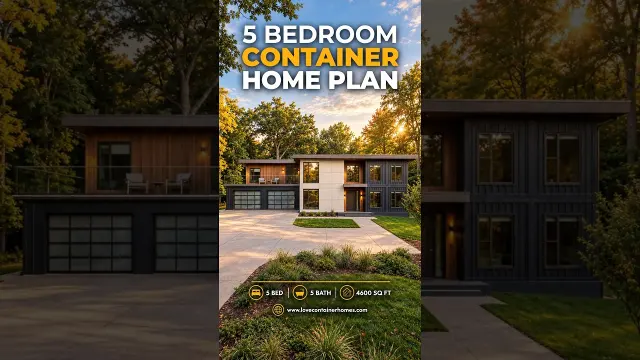 The Cadence 4-Bedroom Shipping Container Home Plan
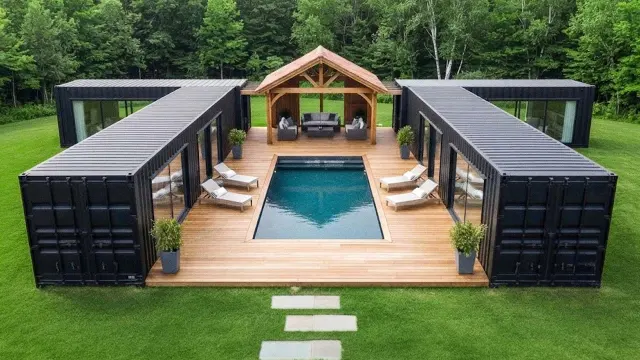 Affordable Luxury Shipping Container Homes With Smart Layouts
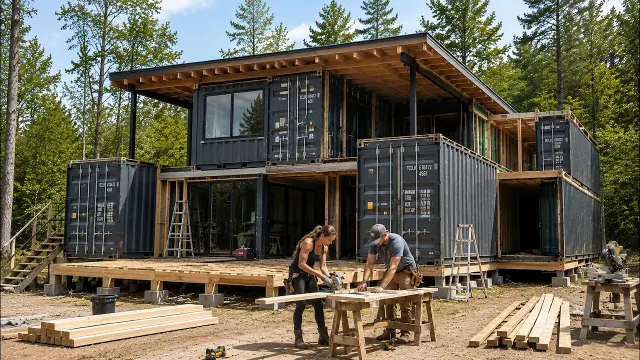 Couple Builds an Off-Grid Shipping Container Home From Scratch
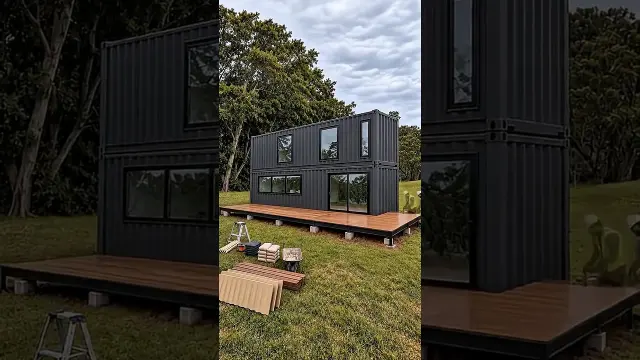 Two Stacked Shipping Containers With Matte Black Exterior
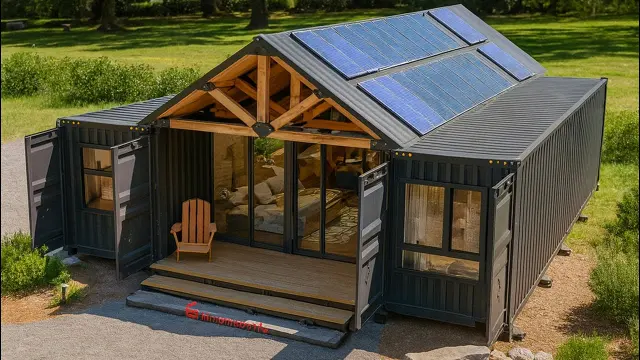 Modern Off-Grid Three-Bedroom Shipping Container House Tour
Get new #Container Home ideas by email
Every Thursday: the week's best ideas, with the newest from #Container Home.
Related tags
Container Homes: A Practical Guide
What a container home is
A container home is a house built partly or entirely from steel shipping containers, the large modular boxes designed for transporting goods by sea, rail, and road. People are drawn to them because they suggest strength, flexibility, and a clear, boxy form that can be adapted in many ways. Some container homes are simple single-unit dwellings, while others combine several containers into larger, more complex layouts.
Where the idea comes from
The basic container was created for transport, not for living in, but its standardized shape made it attractive for reuse in architecture. Over time, designers and self-builders began adapting containers into homes, studios, guest spaces, and holiday cabins. Their appeal lies in the combination of structure and modularity: each unit is already a strong building block, which can be stacked, joined, cut, and arranged to form different layouts.
Read more
Common uses and styles
Container homes can suit many purposes. Some are compact homes for one or two people. Others are family houses built from several units linked together. They are also used for accessory dwellings, garden offices, retreats, and temporary or movable living spaces.
Common styles include:
- Minimal single-container homes with one open-plan interior
- Multi-container homes with separate rooms and circulation spaces
- Stacked designs that create upper levels or terraces
- Courtyard layouts that open inward for light and privacy
- Mixed-material designs that combine steel with timber, glass, or plaster finishes
The outside can be left with a more industrial look, or softened with cladding, paint, planting, and generous windows.
What to know before starting
A container home may look straightforward, but it still needs careful planning. A shipping container is a strong shell, yet a home needs more than a steel box. You’ll need to think about insulation, ventilation, moisture control, light, access, and how the interior will feel in daily use.
A few practical points matter early:
- Measure the usable interior space carefully, since walls and finishes reduce room size
- Plan openings thoughtfully, because cutting too much can affect structural strength
- Consider how you will bring in daylight, especially in the middle of the plan
- Make sure the home is properly insulated for comfort in hot and cold weather
- Allow for plumbing, wiring, and storage from the start, not as an afterthought
Design and building considerations
Container homes often work best when the design respects the proportions of the container rather than fighting them. Long, narrow rooms can feel comfortable if they are well lit and well arranged. Built-in furniture, sliding doors, and open layouts can help make good use of the space.
You should also think about the site. A container home needs a suitable foundation, safe access, and a plan for drainage. If you’re using multiple containers, the joinery between units becomes important for both structure and comfort. In some designs, large openings are created for windows or doors, while in others the original structure is kept more intact.
Beginner tips
If you’re new to the idea, start with a clear and simple layout. A compact design is often easier to make comfortable than an overly ambitious one. Focus on the essentials first: a sensible floor plan, good insulation, enough natural light, and a calm interior finish.
It also helps to think in layers. First come the structural and practical needs, then the rooms, then the finishes and furnishings. That order keeps the project grounded. A container home can be stylish and efficient, but it should also feel easy to live in every day.
Videos come from YouTube and posts from Instagram; titles and summaries are our own. All rights belong to their creators.