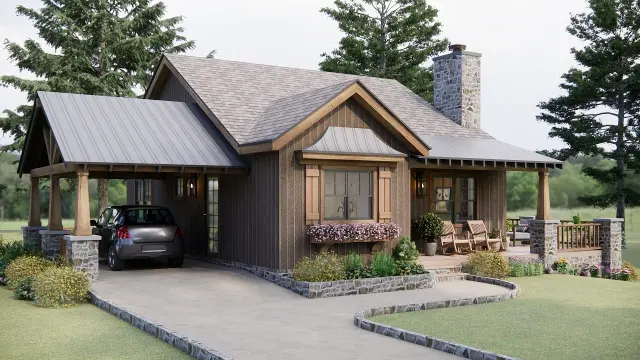
 Charming Small House Floor Plan with Two Bedrooms
#Small House Design
17 ideas
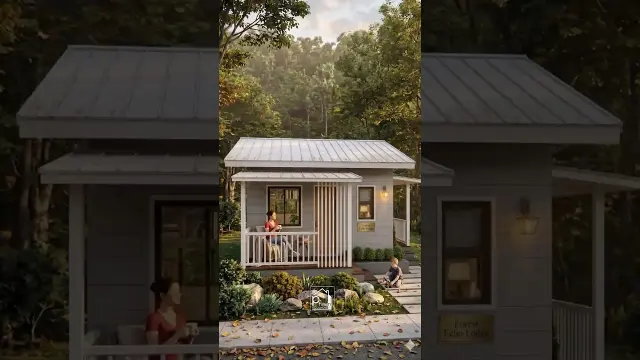
Charming Small House Floor Plan with Two Bedrooms
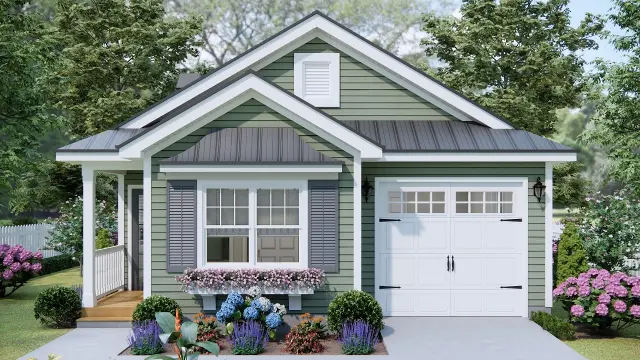 Cozy Two-Bedroom Small House Tour and Floor Plan
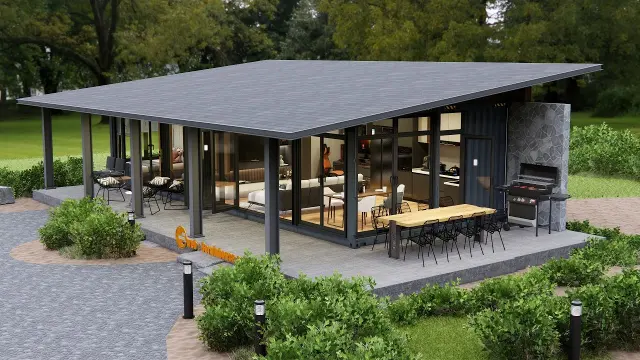 Modern Two-Bedroom Container Home Tour Built With Two Containers
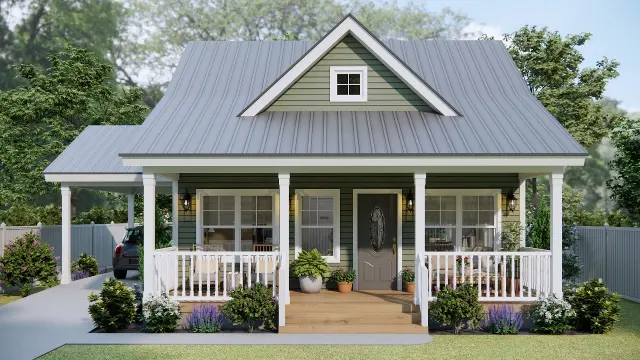 Lovely Small House Plan Featuring 691 Square Feet
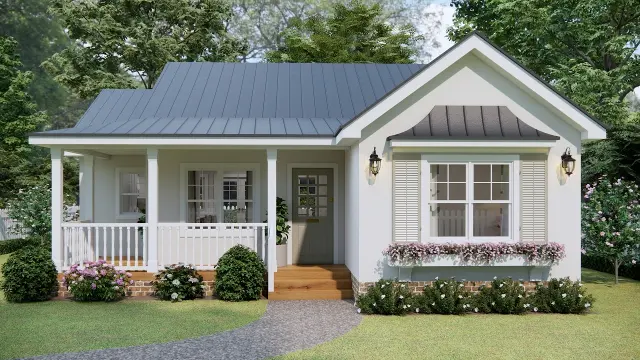 Dreamy Small House Layout with Two Bedrooms and Porches
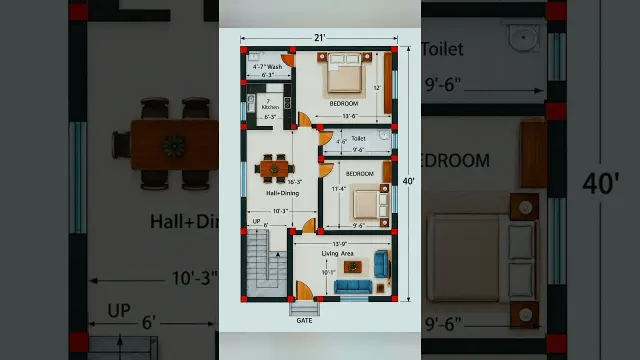 Compact 21x40 Small House Plan and 2D Floor Layout
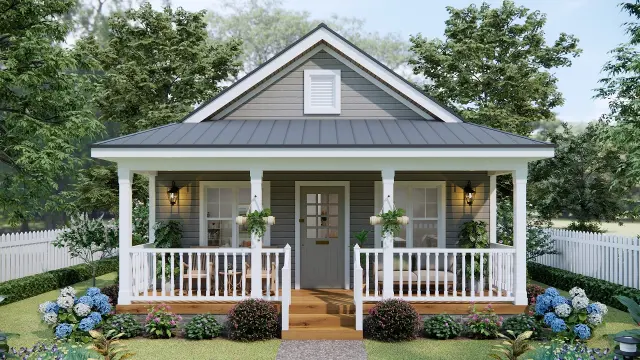 Cozy and Sweet Small Country House Floor Plan
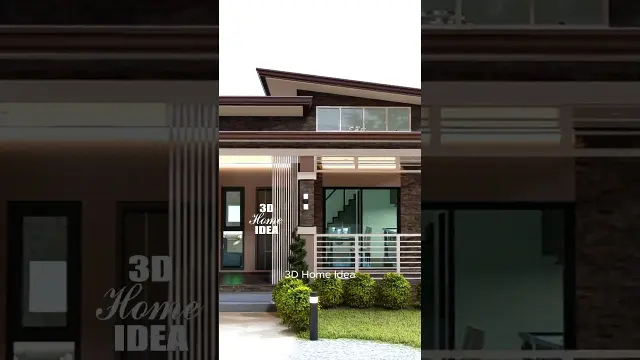 Modern Two Bedroom Small House Design Layout
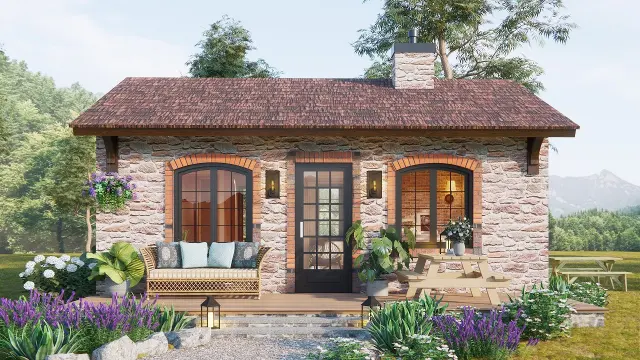 Cozy No-Loft Small House Design of 520 Square Feet
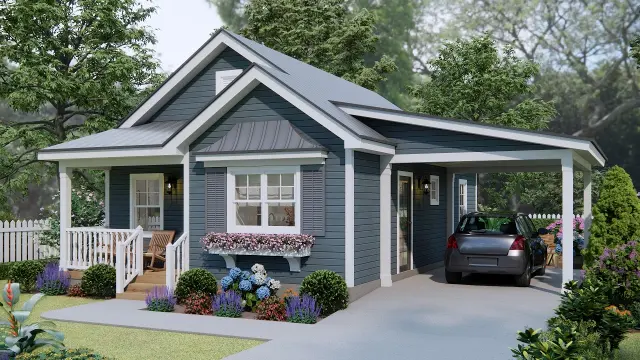 Lovely 667 Square Foot Small House Design
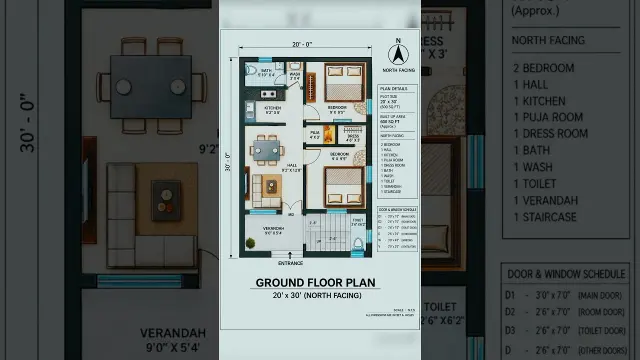 20x30 North Facing Small Home Floor Plan Layout
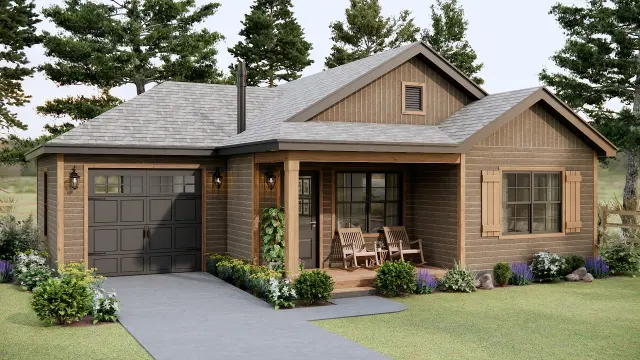 Elegant and Functional Small House Design with Two Bedrooms
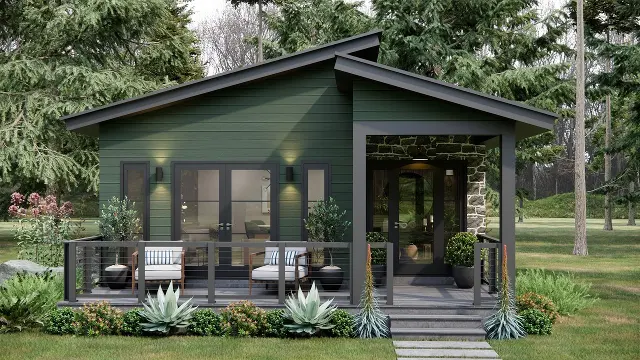 Perfect Cozy Layout for a Small Modern Home
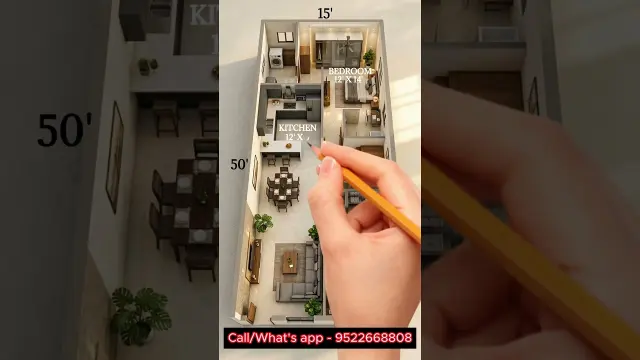 Small 15x50 Plot 2BHK Modern Floor Plan Design
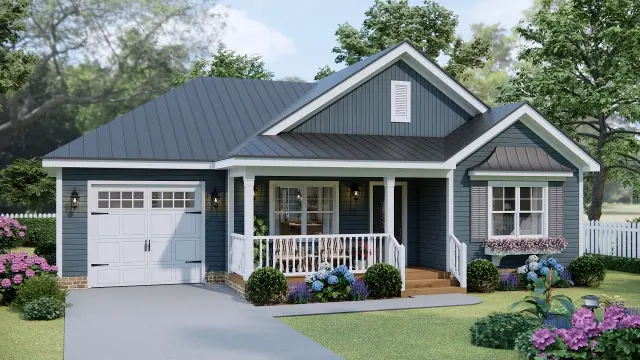 Cozy Small House Design with Two Bedrooms and Garage
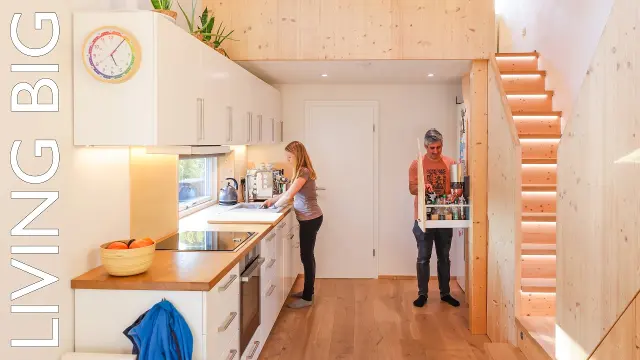 Supersized Tiny House Design for Family Living
 Inside a 30 Square Meter Tiny Home Floor Plan
Get new #Small House Design ideas by email
Every Thursday: the week's best ideas, with the newest from #Small House Design.
Related tags
Small House Design Ideas and Planning Basics
What small house design means
Small house design is the thoughtful planning of a compact home so it feels practical, comfortable, and open despite limited space. It is not just about making rooms smaller. It is about making every part of the home work well, from the front entry to the kitchen, bedrooms, storage, and circulation.
The idea has a long history. People have always built modest homes when land, budget, or materials were limited. Today, small house design is valued for its simplicity, lower upkeep, and efficient use of space. It can suit a first home, a family home on a small plot, a holiday house, or a downsized home for simpler living.
The main goals
Read more
A well-designed small house usually aims to do a few things at once:
- keep movement easy, with fewer wasted hallways
- bring in natural light and fresh air
- make rooms feel connected without losing privacy
- include storage where it is needed
- choose a layout that matches daily routines
The best small homes often feel calm and uncluttered because they are planned with purpose. When each square metre matters, clear priorities make a big difference.
Common layout ideas
There is no single right small house plan. The best layout depends on the site, climate, family size, and lifestyle. Some common approaches include:
- open-plan living, dining, and kitchen areas for a more spacious feel
- compact bedrooms placed away from the main living area for privacy
- one bathroom located to serve the whole home efficiently
- a simple rectangular or square footprint, which is often easier to plan and build
- indoor-outdoor connections through a patio, porch, or small garden
Good circulation is especially important. In a small house, long corridors and awkward corners can use up valuable space, so many plans keep movement direct and simple.
Design styles that suit small homes
Many styles can work well in a compact home. The key is choosing one that stays visually clear and not overly busy. Some popular directions include:
- modern and minimal, with clean lines and simple finishes
- cottage-inspired, with a cozy and welcoming feel
- Scandinavian-influenced, often light, bright, and uncluttered
- traditional small homes, where proportions and symmetry create charm
Whatever style you choose, consistency helps. Repeating a limited set of materials, colors, and shapes can make a small house feel more unified and less cramped.
Practical tips for beginners
If you are planning a small house, start with how you live, not only with the size of the plot. Think about what you do every day and what you need nearby. For example, a busy family may want easy access between the kitchen, dining area, and outdoor space. Someone living more simply may prefer fewer rooms but better storage.
A few useful principles are:
- use built-in storage where possible
- choose furniture that fits the room, not oversized pieces
- allow natural light to reach as many spaces as possible
- keep the plan flexible if the home may need to adapt later
- avoid overfilling rooms with unnecessary partitions
A lasting approach
Small house design works best when it balances comfort, efficiency, and beauty. A compact home can still feel generous if the layout is clear, the rooms are well proportioned, and everyday needs are considered carefully. When done well, a small house is not a compromise. It is a smart, livable home that uses space with intention.
Videos come from YouTube and posts from Instagram; titles and summaries are our own. All rights belong to their creators.