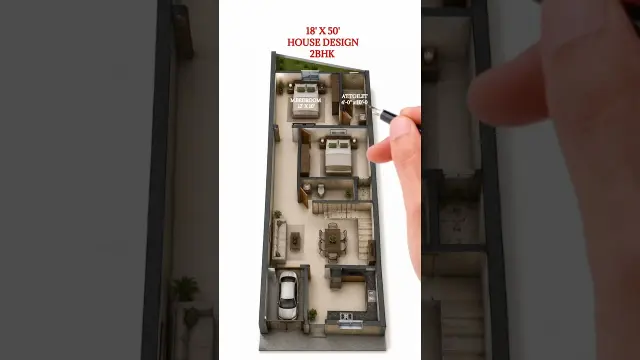
 Smart 18x50 House Design with Two Bedrooms and Practical Layout
#Floor Plan
47 ideas
Smart 18x50 House Design with Two Bedrooms and Practical Layout
 Four Bedrooms House Plan Design Tour with Garage and Lounge
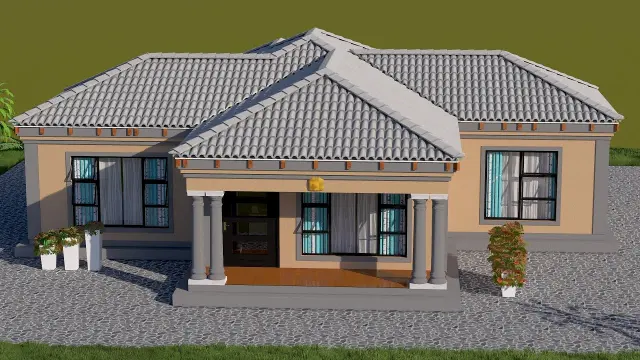 Compact Two Bedrooms House Plan Layout and Design
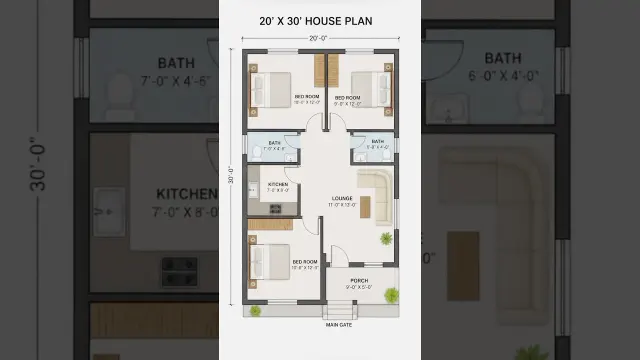 Compact 20x30 Small House Plan and 3D Model Design Ideas
 Four Bedrooms House Plan Design Idea with Complete Layout Tour
 Simple Two Bedrooms House Plan Design Layout
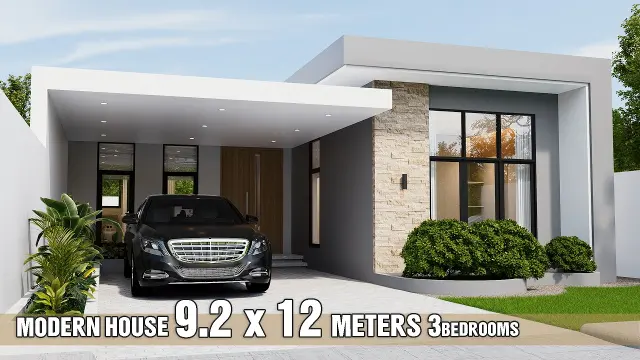 Modern Minimalist Three Bedroom House Floor Plan and Design
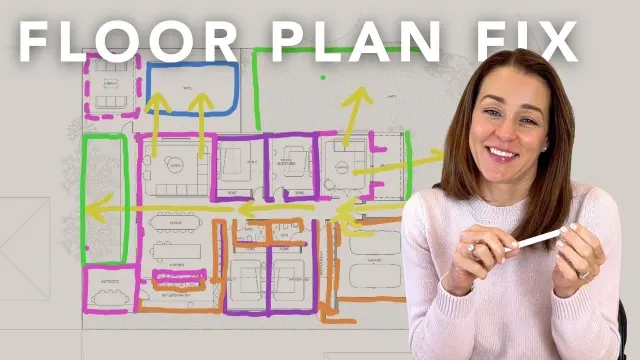 Redesigning a Multi-Generational Family Floor Plan in Queensland
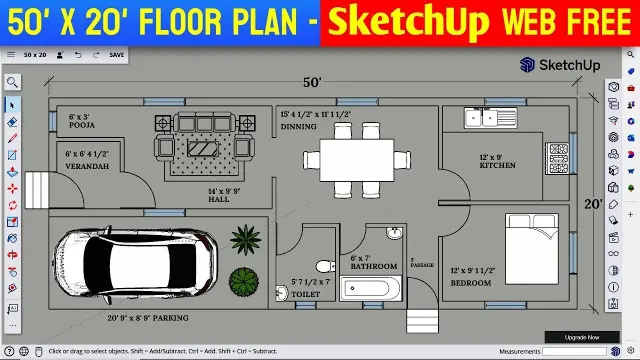 How to Draw a 50 by 20 Foot Floor Plan in SketchUp Web for Free
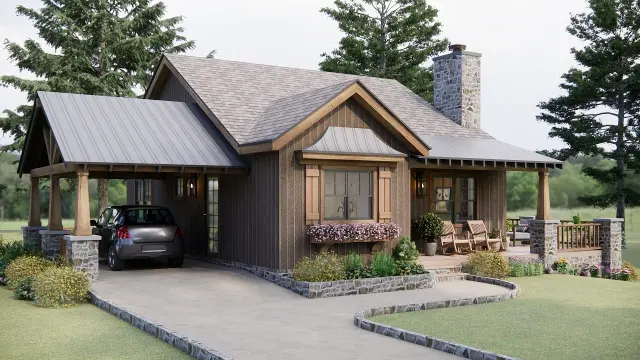 Charming Small House Floor Plan with Two Bedrooms
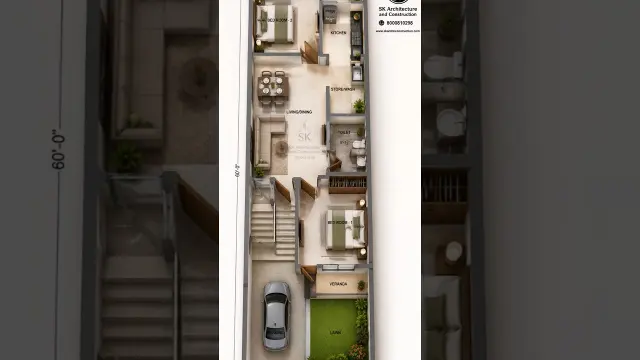 Narrow 17 by 60 West Facing 2BHK Smart House Plan
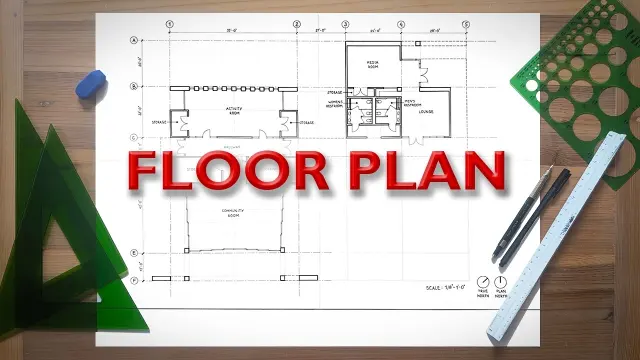 How to Draw a Floor Plan Step by Step with a Licensed Architect
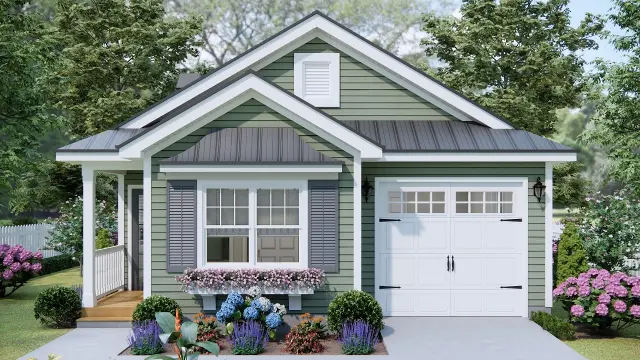 Cozy Two-Bedroom Small House Tour and Floor Plan
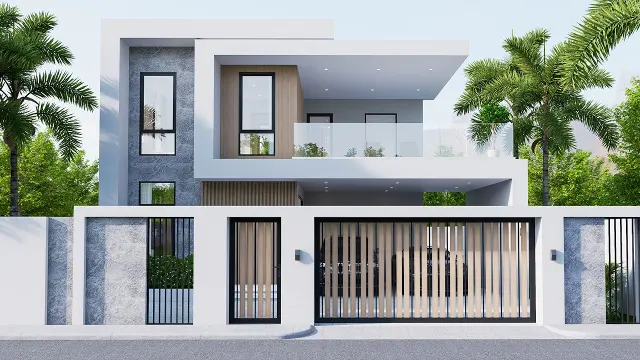 Luxury Two-Storey Modern House Design with Floor Plan
 Modern Minimalist Two-Story House Plans With Pool
 8 Best Floor Plan Software Tools for Professionals and Beginners
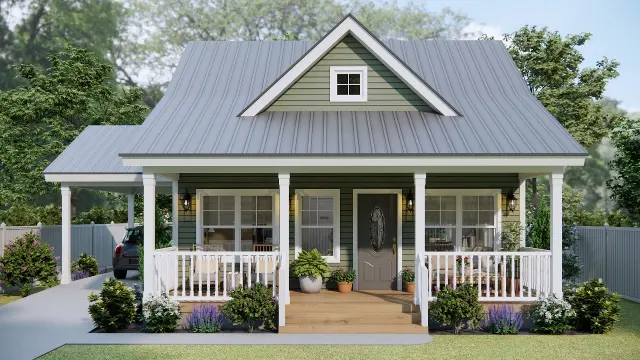 Lovely Small House Plan Featuring 691 Square Feet
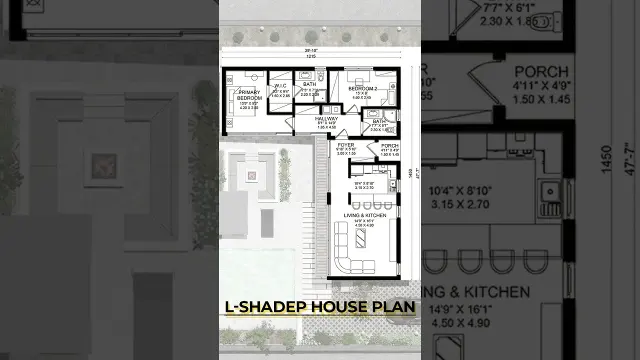 Modern L-Shaped House Floor Plan with Two Bedrooms
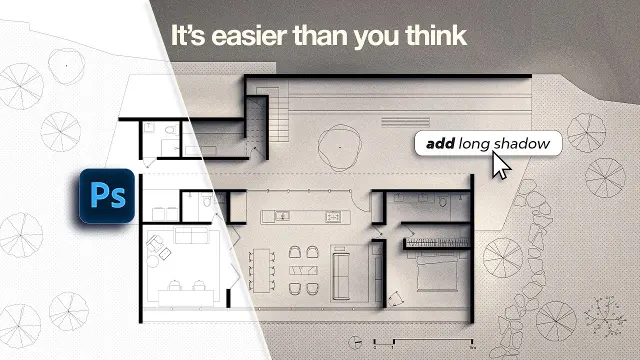 How to Turn Simple Floor Plans Into Beautiful Architectural Drawings
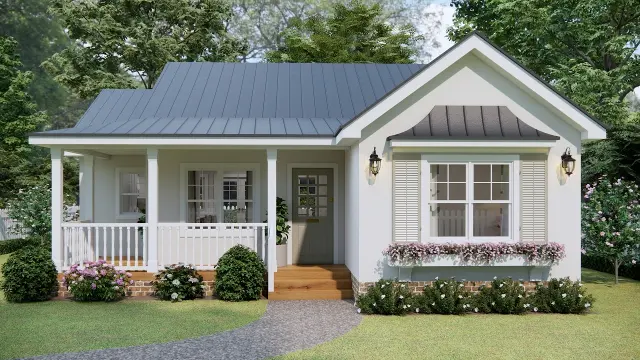 Dreamy Small House Layout with Two Bedrooms and Porches
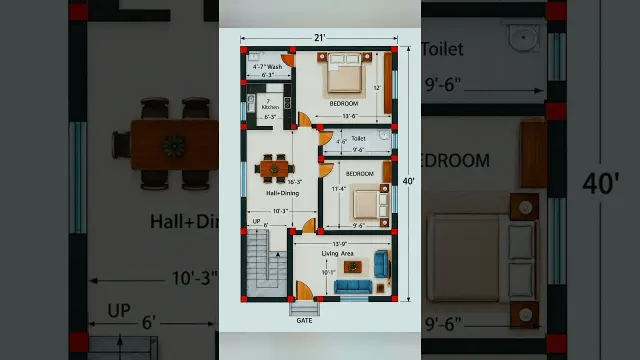 Compact 21x40 Small House Plan and 2D Floor Layout
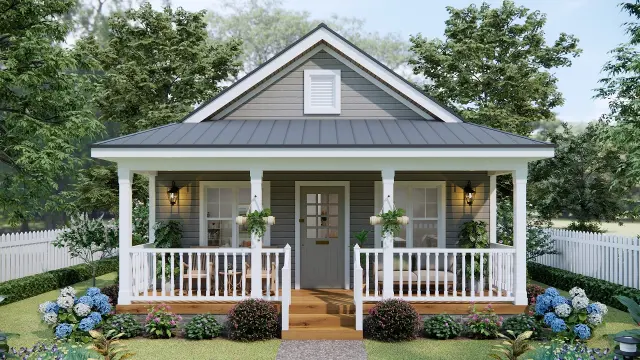 Cozy and Sweet Small Country House Floor Plan
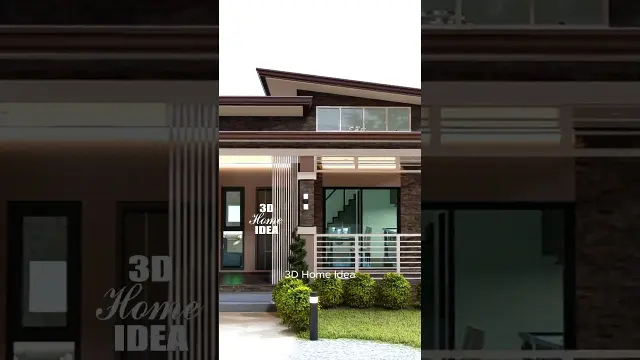 Modern Two Bedroom Small House Design Layout
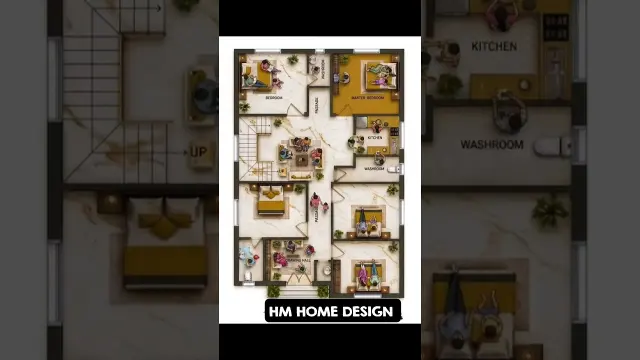 Beautiful 26x35 Modern House Plan and Room Layout
Get new #Floor Plan ideas by email
Every Thursday: the week's best ideas, with the newest from #Floor Plan.
Related tags
Floor Plans: How to Read and Use Them
What a floor plan is
A floor plan is a drawing that shows a building from above, as if the roof and upper parts were removed. It helps you understand how rooms connect, where doors and windows sit, and how people move through a space. Floor plans are used in architecture, interior design, real estate, and home building because they turn an idea into a layout you can study and improve.
At its simplest, a floor plan answers practical questions: Where is the kitchen? How big is the bedroom? Does the hallway waste space? Can furniture fit comfortably? If you are planning a home or choosing a layout, the floor plan is often the best place to start.
What you can see in a floor plan
Read more
Most floor plans show the main walls, room names, doors, windows, stairs, and sometimes fixtures such as sinks, toilets, counters, or built-in storage. Some plans also include measurements, which help you compare room sizes and plan furniture placement.
You may see different kinds of plans, such as:
- Concept plans, which show the general arrangement
- Detailed plans, which include more measurements and built-in elements
- Furniture layouts, which show how a room might be arranged
- Working drawings, which are used for building and construction
A good floor plan is not only about size. It is also about flow, privacy, light, and ease of use.
Main styles and layouts
Floor plans come in many forms, but a few common layout ideas appear often:
- Open plan: Living, dining, and kitchen areas are connected with fewer interior walls.
- Closed plan: Rooms are separated more clearly, giving each space a distinct use.
- Single-level plan: All main rooms are on one floor, which can feel simple and easy to move through.
- Multi-level plan: Living spaces are divided across two or more floors.
- Compact plan: Designed to make the most of limited space with efficient room placement.
- L-shaped or U-shaped plan: Often used to create privacy, outdoor courtyards, or clear separation between public and private areas.
Each type has strengths. An open plan can feel spacious and social, while a closed plan may offer more quiet and privacy.
What to look for as a beginner
If you are new to floor plans, begin by checking a few basics:
- The entrance and main circulation paths
- The size and shape of each room
- How close the kitchen is to dining and living areas
- The location of bathrooms and bedrooms
- Whether there is enough storage
- Where natural light may enter through windows
Try to imagine daily routines in the space. Think about carrying groceries, moving laundry, hosting guests, or getting children ready in the morning. A floor plan should support the way you actually live.
Practical tips
When reviewing a floor plan, keep these ideas in mind:
- Measure your important furniture before deciding if a room works.
- Look for awkward corners or narrow passages that may be hard to use.
- Check privacy between sleeping areas and busy shared spaces.
- Notice whether doors swing into useful space.
- Think about future needs, not only the way you live today.
A floor plan is more than a technical drawing. It is a map of how a home will feel and function. If you learn to read it carefully, you can make better choices about comfort, efficiency, and style.
Videos come from YouTube and posts from Instagram; titles and summaries are our own. All rights belong to their creators.